$460,000

7186 Promenade Drive 402, Boca Raton, FL 33433

2beds
2baths
1,523sqft
Quick facts
Condominium 12 Days on Market Built in 1985 $302.04/sqft $1,125 HOA Dues

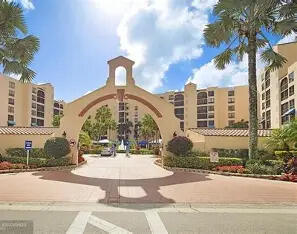
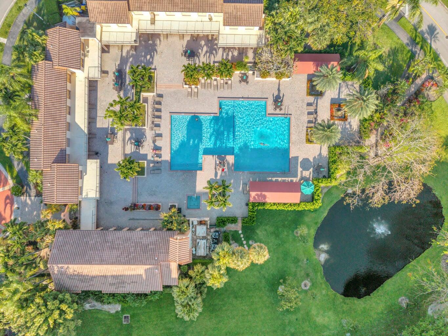
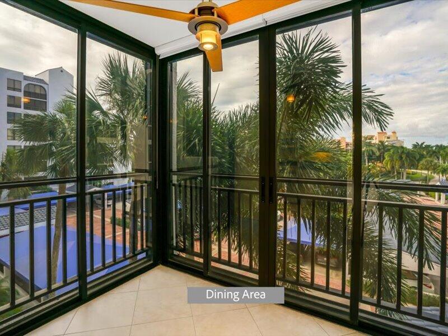
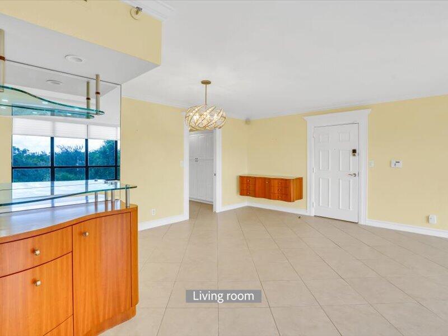
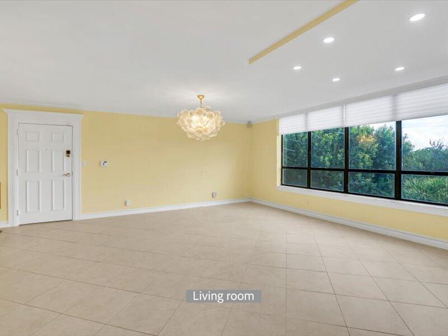
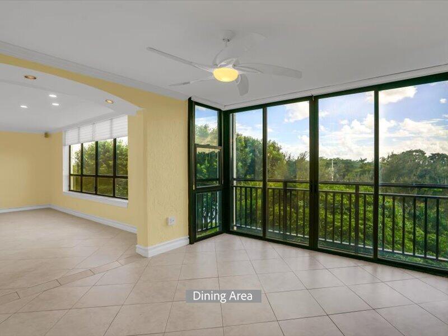
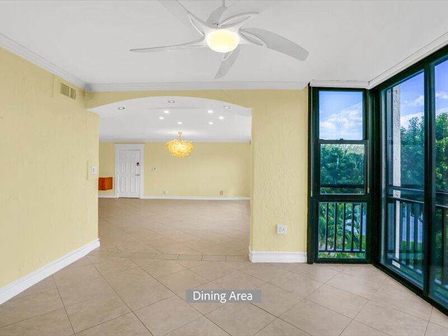
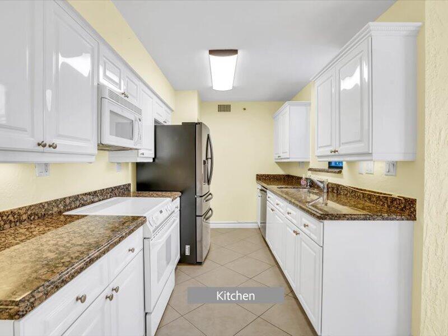
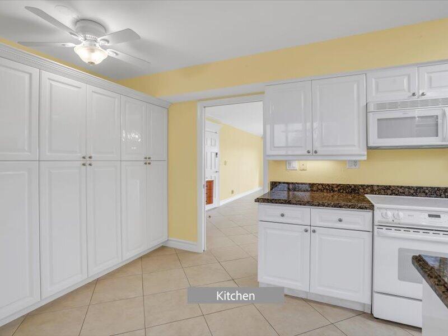
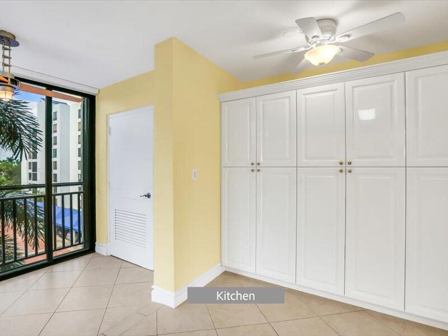
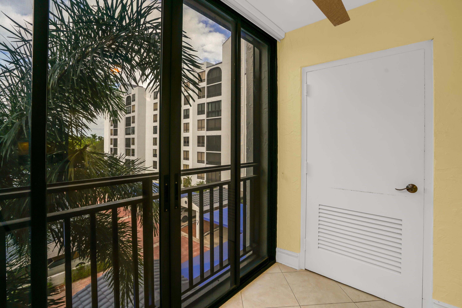
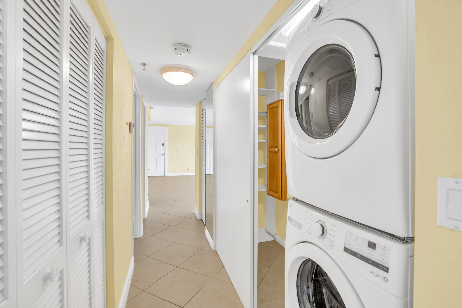
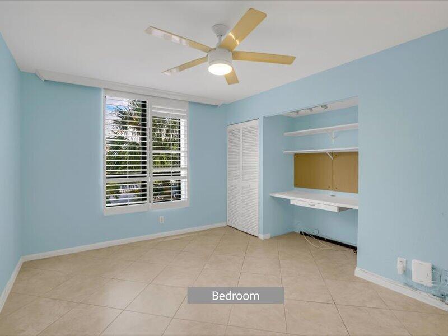
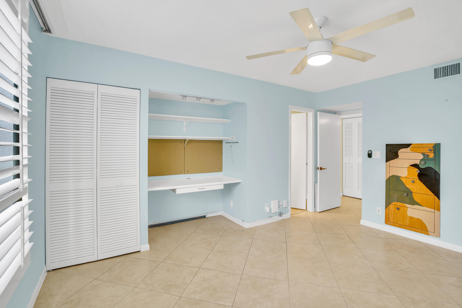
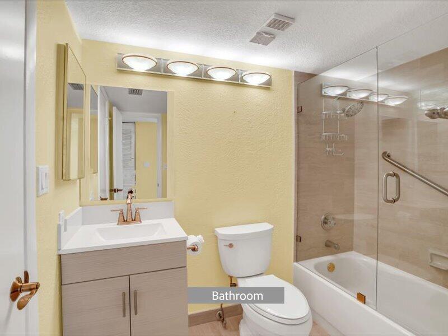
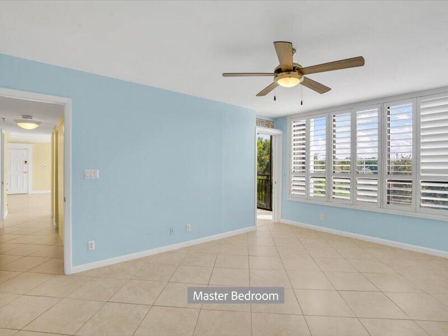
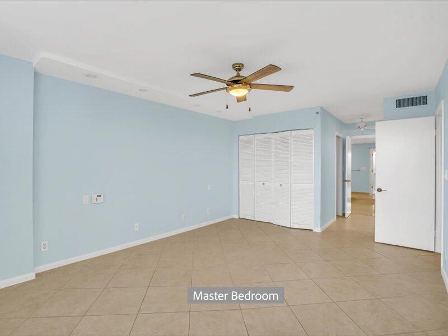
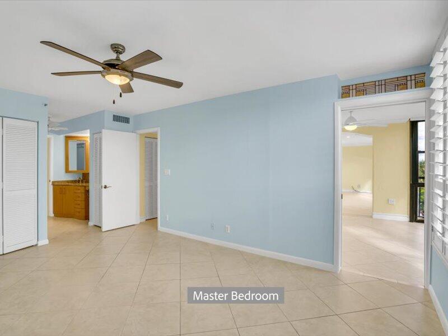
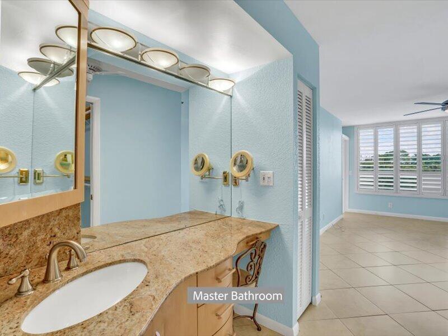
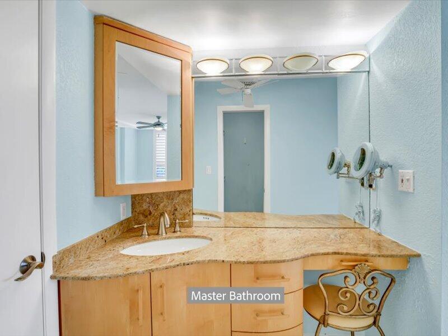
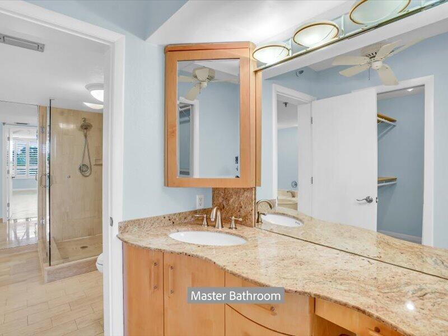
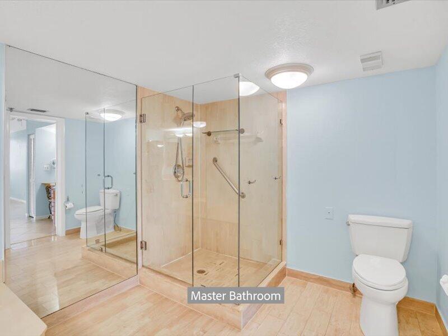
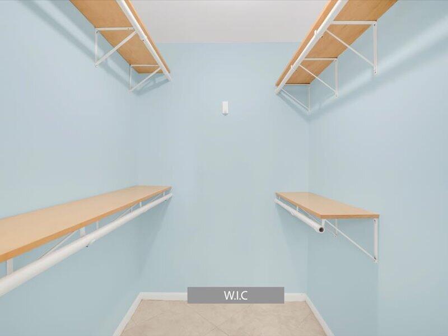
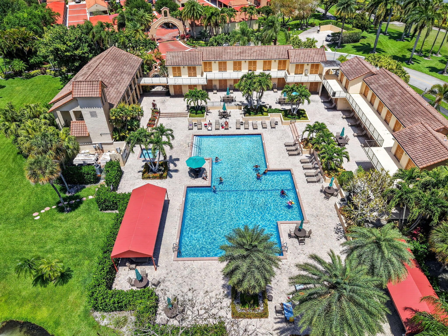
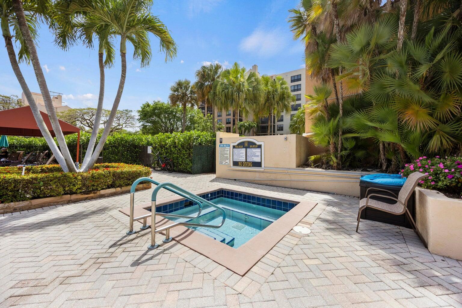
This is a well appointed Golf and Lake View home in Promenade of Boca Pointe. The floors have been upgraded. The kitchen has granite and newer cabinets. There is a newer refrigerator and dishwasher. There are new LED lights at various places throughout the house. There is a nice breakfast area as well as a glass enclosed patio and storage area off of the kitchen. Silhouette shades are found though out. The hot water system and washer/dryer are new. Both Bathrooms have seamless showers and new toilets and vanities. The master bedroom has two closets, one a walk-in. There is a granite vanity area as well. The second bedroom has plantation shutters. Promenade has a great lap pool/hot tub with management on the premises.

Current owner has entered into a contract to have impact windows in the apartment installed by Monster Construction Inc. per estimate # 9368 dated 2/12/2027 and Eurocraft Quote #45284. There is a balance due per the stated payment terms in the amount of $19,142.73. This amount will be placed in Escrow at closing and will be released per the stated terms. Purchaser agrees to accept all responsibility for the coordination and completion of the work. The only scope entered into is limited to and exactly as per the above referenced documents. Purchaser assumes all risk and assumes full responsibility for the contract with Monster Construction, Inc. Seller assumes no responsibility or liability related to scope of work to be completed and for any additional scope as may be required for a complete scope of work.

Location of 7186 Promenade Drive 402

Map showing 7186 Promenade Drive 402, Boca Raton, FL 33433 $460,000
See more listings in Boca Raton

7186 Promenade Drive 402 property details

Interior

Bedrooms & Bathrooms

  • Bedrooms: 2
  • Bathrooms: 2
  • Full Bathrooms: 2
  • Main Level Bedrooms: 2
  • Main Level Bathrooms: 2

Appliances

  • Included: Cooktop, Dryer, Dishwasher, Electric Cooktop, Electric Range, Electric Water Heater, Microwave, Oven, Refrigerator, Water Heater, Washer
  • Laundry: Inside, Laundry Closet, Main Level, In Unit

Heating

  • Heating: Central, Electric

Cooling

  • Cooling: Central Air, Ceiling Fan(s)

Features

  • Interior Features: Built-in Features, Entrance Foyer, Elevator, Pantry, Storage, Soaking Tub, Walk-In Closet(s)
  • Window Features: Blinds
  • Flooring: Ceramic Tile
  • Fireplace: No

Interior Area

  • Total Living Area: 1523
  • Source: Public Records

Video & Virtual Tour

Rooms & Dimensions

Kitchen

  • Level: Main
  • Dimensions: 20 X 8

Laundry

  • Level: Unknown

PrimaryBedroom

  • Level: Main
  • Dimensions: 17 X 12

Dining Room

  • Level: Main
  • Dimensions: 14 X 8

Bedroom 2

  • Level: Main
  • Dimensions: 14 X 10

Living Room

  • Level: Main
  • Dimensions: 20 X 16

Property

Features

  • Security Features: Smoke Detector(s), Security System, Building Security, Carbon Monoxide Detector(s), Fire Alarm, Fire Sprinkler System, Security Gate, Gated with Guard, Gated Community, Security Guard
  • Has Private Pool: No
  • Pool Features: Association
  • Has Spa: No
  • Horses: No

View

  • Has View: Yes
  • View: Golf Course, Lake, Pond, Water

Lot

  • Features: On Golf Course

Accessibility

  • Levels: One
  • Entry Level: 1
  • Stories: 8
  • Accessibility Features: Adaptable Bathroom Walls, Accessible Common Area

Parking

  • Garage: No
  • Covered Spaces: 1
  • Parking Features: Assigned, Covered, Carport, Detached Carport, Guest, Open
  • Carport: Yes
  • Carport Spaces: 1
  • Open Parking: Yes

Waterfront

  • Has Waterfront: No

Basement

  • Basement: No

Mobile Home

  • Mobile Home Remains: No
  • Units: Feet

Construction

Type & Style

  • Home Type: Residential
  • Property Sub Type: Condominium
  • Structure Type: Multi Family

Materials

  • Construction Materials: Block
  • Roof: Flat

Builder / Condition

  • Year Built: 1985
  • Condition: Updated/Remodeled
  • New Construction: No
  • Builder Model: Dorchester Expanded

Building

  • Building Name: 7186
  • Building Area Total: 1530
  • Building Area Source: Public Records
  • Building Exposure: Southeast

Utilities & Green Energy

Utilities

  • Electric on Property: No
  • Water: Public
  • Sewer: Public Sewer
  • Utilities: Cable Available, Electricity Available, Sewer Available, Water Available
  • Road Surface Type: Paved

Green Energy

  • Energy Efficient: No

Community & HOA

Community

HOA

  • Has HOA: Yes
  • Amenities: Pool, Clubhouse, Maintenance Grounds, Gated, Management, Maintenance, Parking, Security, Trash, Elevator(s)
  • Fee: $1,125
  • Frequency: Quarterly
  • Fee 2: $3,030
  • Frequency 2: Quarterly
  • Fee Includes: Cable TV, Insurance, Internet, Maintenance Grounds, Maintenance Structure, Pest Control, Sewer, Security, Trash, Water
  • Senior Community: No

Pets

  • Pets Allowed: Dogs OK, Yes

Location

  • Township: 00
  • Longitude: -80.155979
  • Latitude: 26.332742
  • Directions: USE GPS

Building

  • Building Name: 7186

Land Lease

  • Land Lease: No

School

Elementary

Middle or Junior

Highschool

Tax, Financial & Listing Details

Listing Details

  • List Price: $460,000
  • Price Per Square Foot: $302.04
  • Date on Market:
  • Listing Terms: Cash, Conventional, FHA, VA Loan
  • Furnished: Unfurnished
  • Home Warranty: No
  • Rent Control: No
  • Status: Active

MLS Details

  • MLS: Beaches
  • Listing ID: B26098755

Tax Details

  • Annual Tax Amount: $5,216.46
  • Tax Year: 2026
  • Tax Legal Description: PROMENADE AT BOCA POINTE COND NO 2 UNIT C-402
  • Universal Property ID: US-12099-N-00424733080023402-R-N

Price history for 7186 Promenade Drive 402

DateEventPriceSource
listed (Active)$460,000Beaches #B26098755Source

Ask a question about 7186 Promenade Drive 402

Hi there — ask anything about this property or the area and the team will get right back to you.

Last checked Source: BeachesMLS# B26098755

Local real estate advisory services provided by agent with Heidi Fuchs | Coldwell Banker

Listed by Sharon Malman with Regency Realty Services

All listings featuring the BMLS logo are provided by Beaches MLS, Inc. This information is not verified for authenticity or accuracy and is not guaranteed. Copyright 2026 Beaches Multiple Listing Service, Inc. Information is provided exclusively for consumers' personal, non-commercial use and may not be used for any purpose other than to identify prospective properties consumers may be interested in purchasing. The listing broker's offer of compensation is made to participants of BeachesMLS, where the listing is filed, as well as participants of MLSs participating in MLSAdvantage or a data share with BeachesMLS.

You agree to Heidi Fuchs | Coldwell Banker Terms of Use and Privacy Policy. By choosing to contact a property, you also agree that Heidi Fuchs | Coldwell Banker and its associates may call, text, or email you regarding any inquiries or activities you submit through our website. This may involve the use of automated means and prerecorded or artificial voices.

Listings near 7186 Promenade Drive 402