$22,500,000

601 Ne Spanish Trail, Boca Raton, FL 33432

6beds
6.5baths6 full baths + 1 half bath
7,049sqft
Quick facts
Single Family Residence 270 Days on Market Built in 2027 $3191.94/sqft

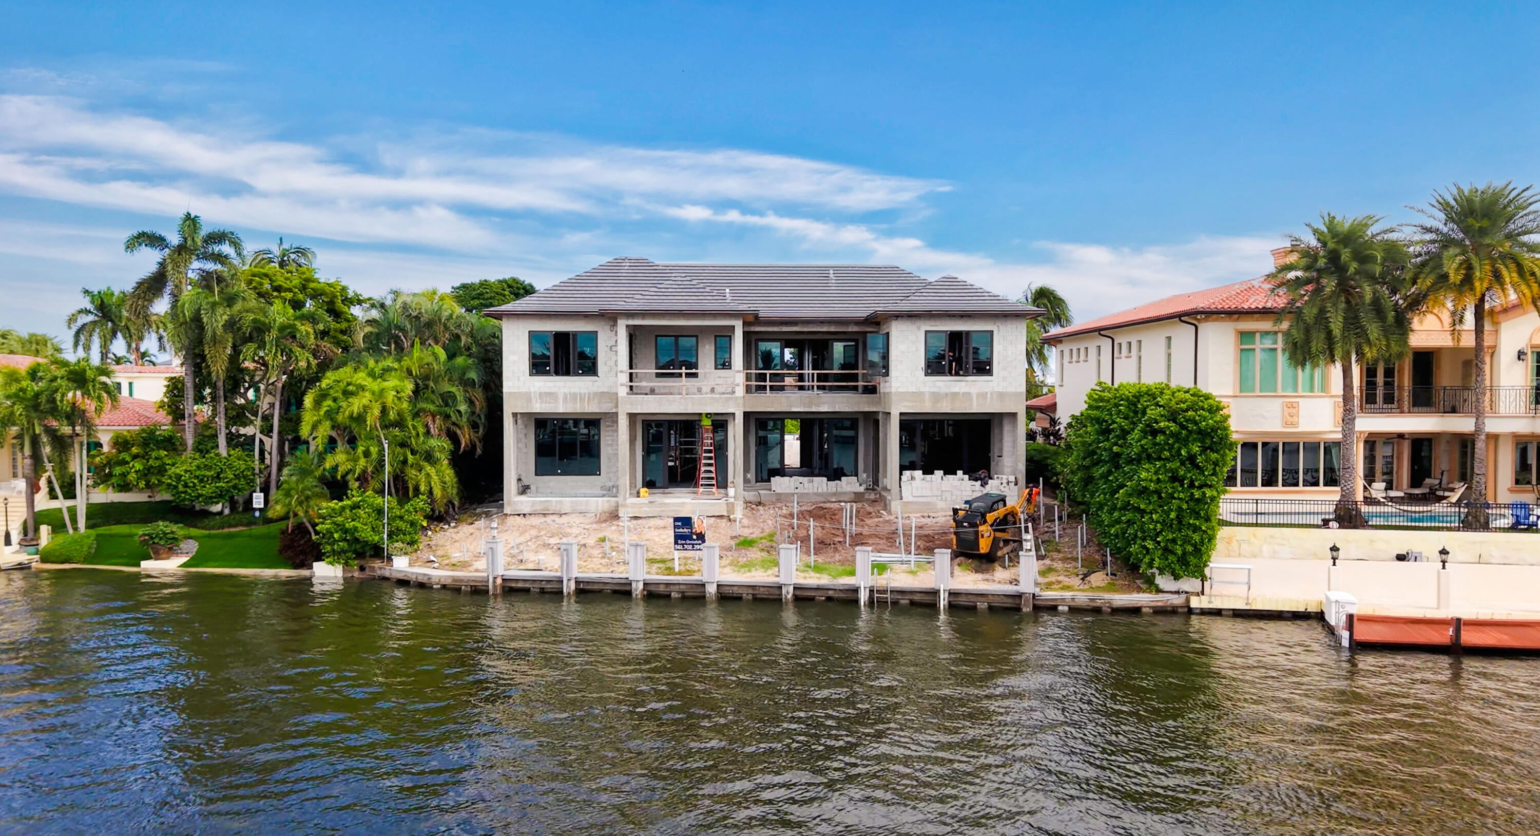
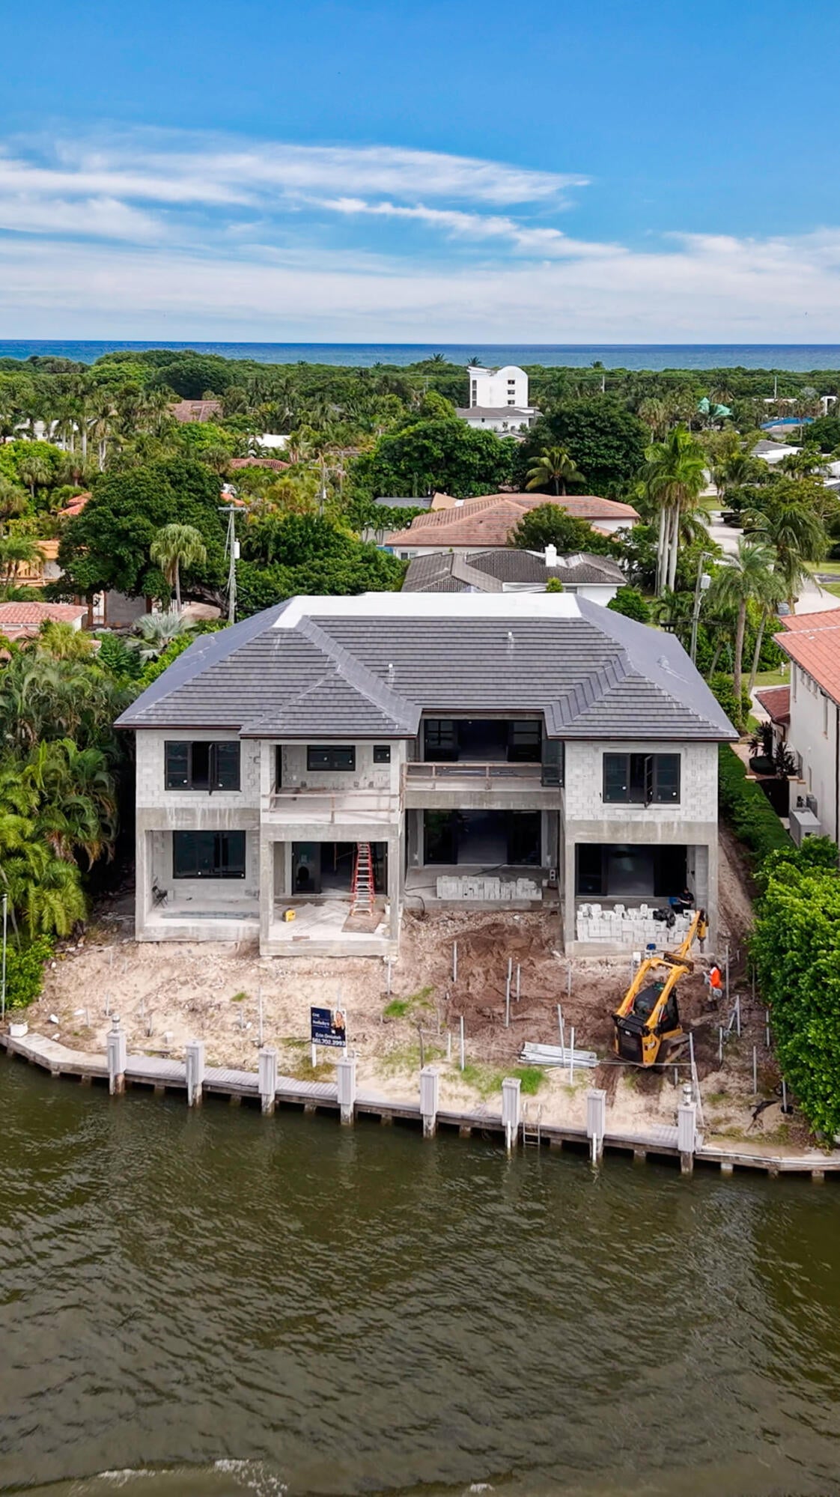
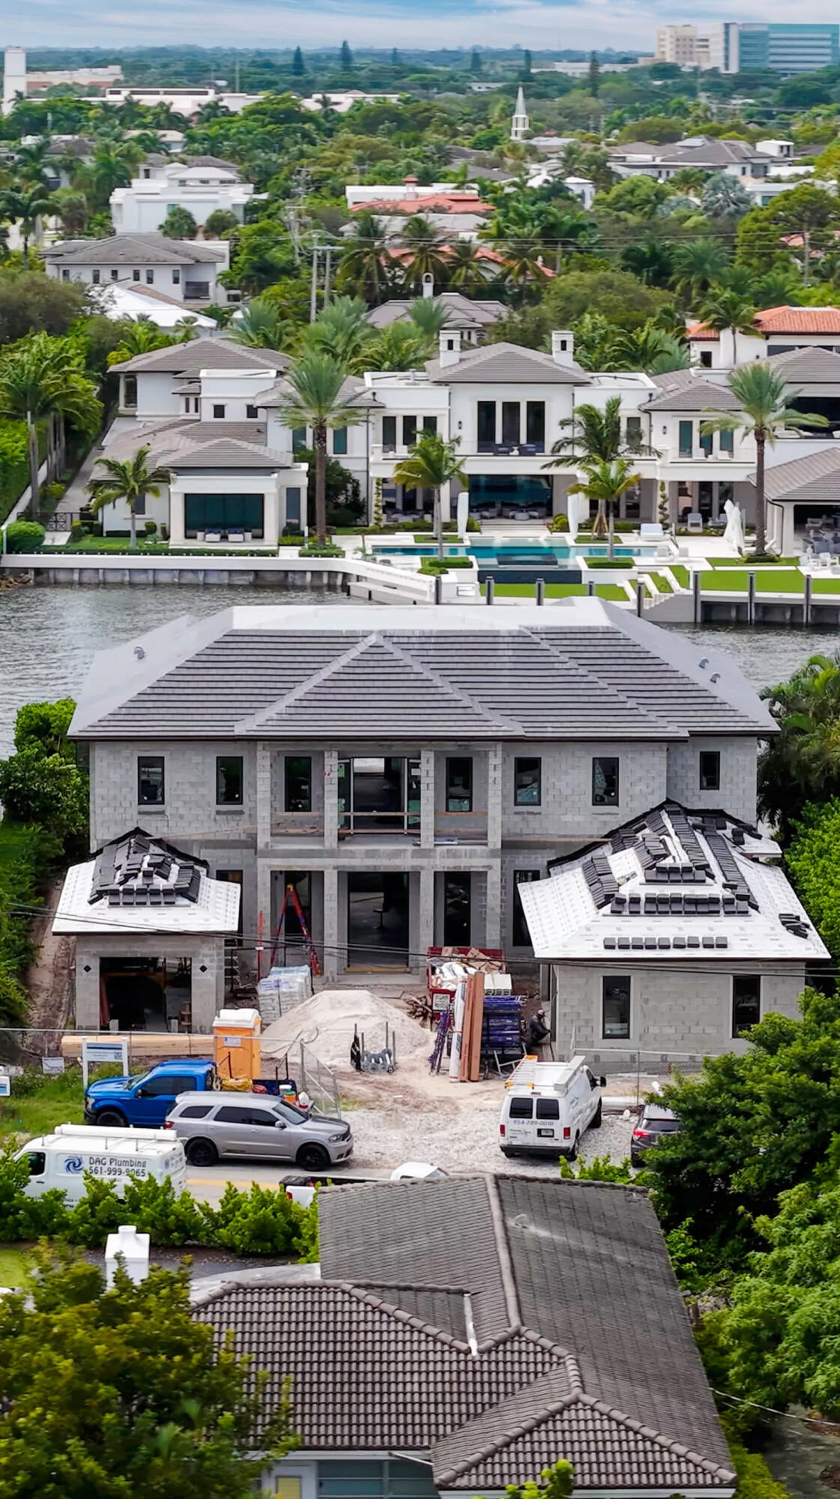
A newly constructed Intracoastal estate, elevated and sited on 93± feet of no-wake Intracoastal frontage, offering commanding water views across the prestigious Fifth Avenue Estates enclave. Designed by award-winning Constructure Inc. in collaboration with Gregory Anderson Architects, this residence represents a rare convergence of architecture, scale, and premier Boca Raton waterfront positioning.

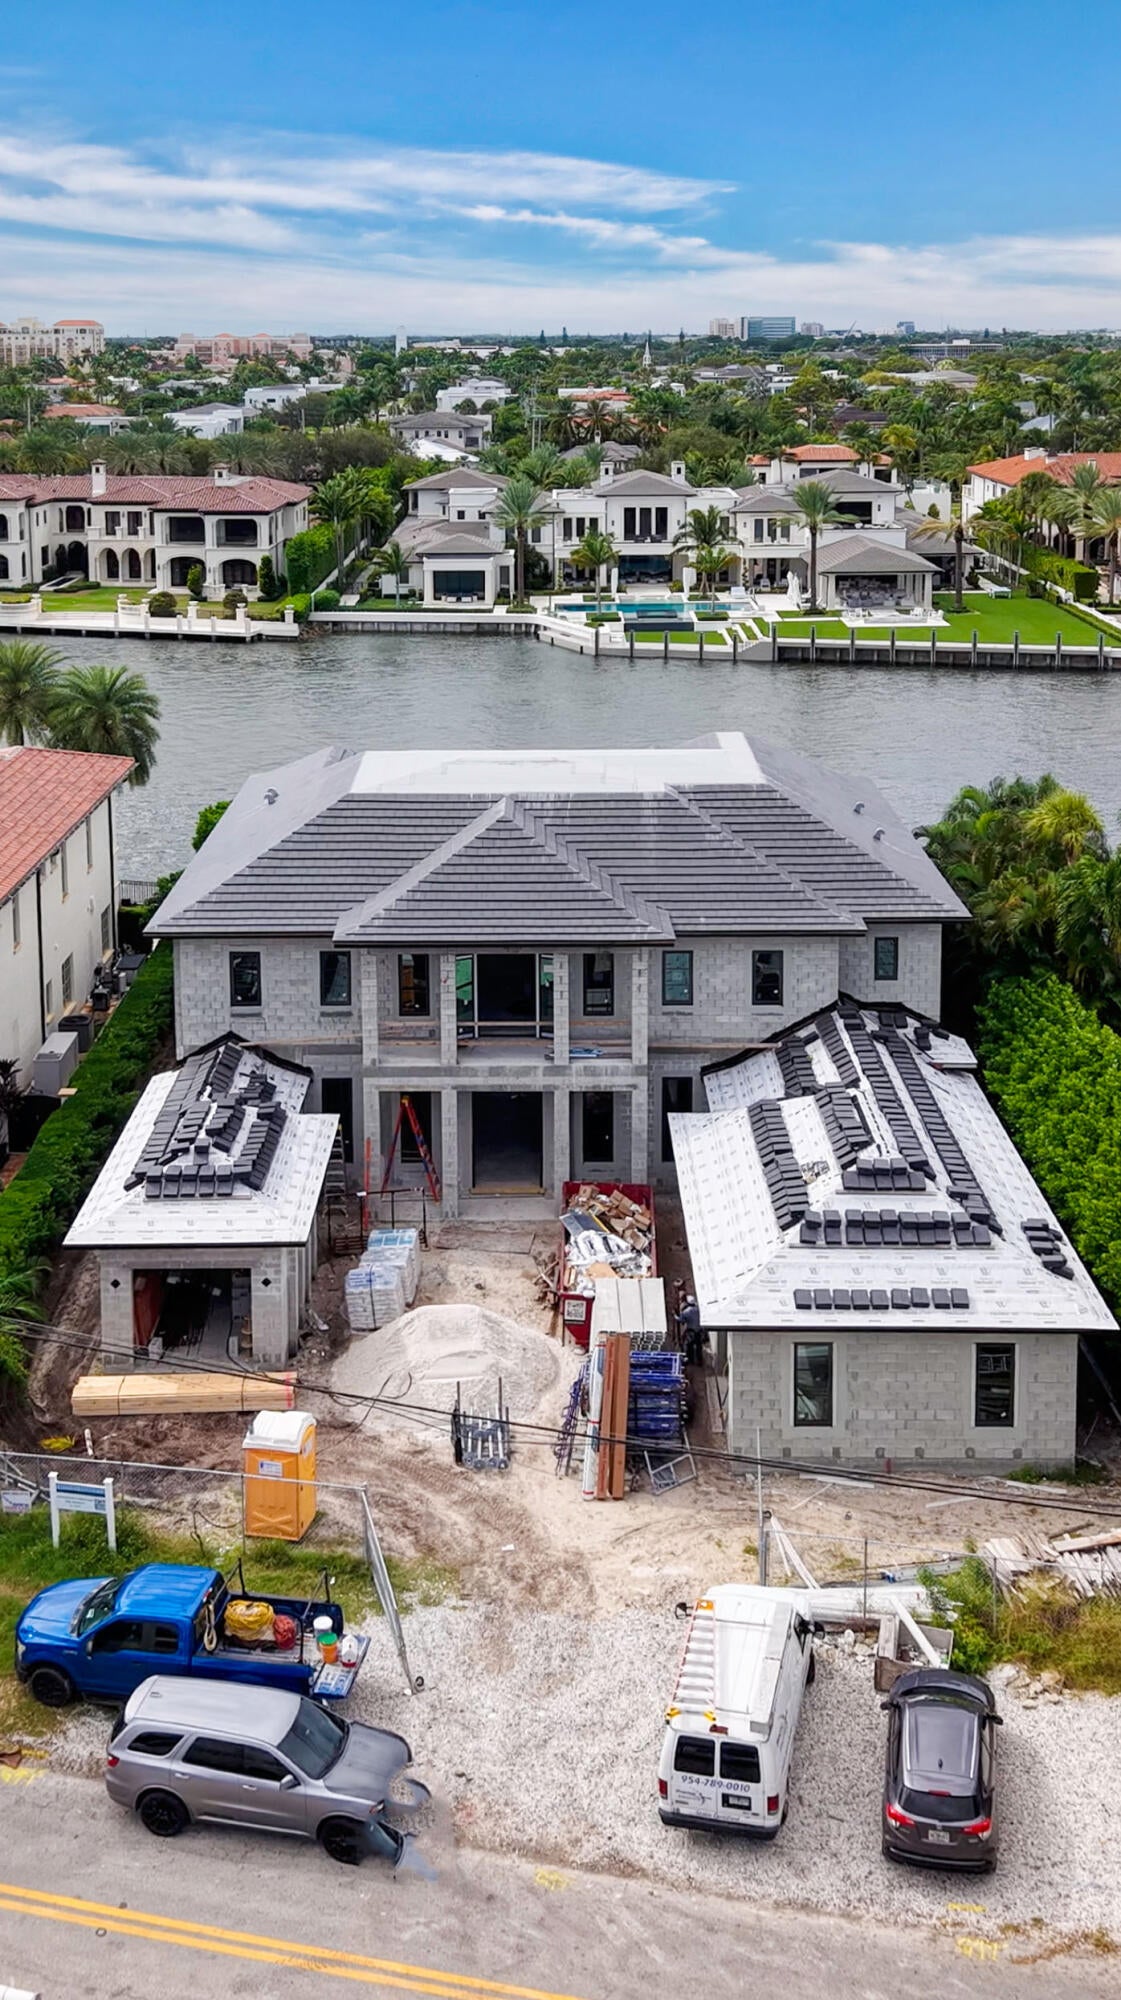
A grand auto court and motor plaza framed by mature tropical landscaping sets a sophisticated arrival, leading to an open-air portico entry that establishes a seamless transition between indoor and outdoor living. The residence is designed for both formal entertaining and effortless everyday luxury, with spaces oriented to maximize water views and natural light. Outdoor living is defined by three expansive lanais, including a fully appointed summer kitchen and resort-style pool, creating multiple environments for hosting and private relaxation along the Intracoastal.

Interior amenities are curated to the level of a private members' club, featuring a club room with professional bar, library, private office, and a striking two-story staircase tower. An Intracoastal loft room offers elevated water vistas, while refined service areas include a butler's pantry, two utility rooms, elevator, and a four-bay garage--delivering both function and discretion.

This exceptional waterfront offering delivers timeless architecture, privacy, and global appeal, positioned among Boca Raton's most distinguished Intracoastal estates and suited for a discerning international buyer seeking enduring value and lifestyle prestige.

Location of 601 Ne Spanish Trail

Map showing 601 Ne Spanish Trail, Boca Raton, FL 33432 $22,500,000
See more listings in Boca Raton

601 Ne Spanish Trail property details

Interior

Bedrooms & Bathrooms

  • Bedrooms: 6
  • Bathrooms: 7
  • Full Bathrooms: 6
  • Main Level Bedrooms: 1
  • Main Level Bathrooms: 2

Appliances

  • Included: Dryer, Dishwasher, Free-Standing Freezer, Oven, Refrigerator, Washer
  • Laundry: Inside, Laundry Closet

Heating

  • Heating: Central

Cooling

  • Cooling: Central Air

Features

  • Interior Features: Entrance Foyer, Elevator, High Ceilings, Kitchen Island, Soaking Tub, Walk-In Closet(s)
  • Flooring: Carpet, Marble, Vinyl
  • Fireplace: No

Interior Area

  • Total Living Area: 7049

Video & Virtual Tour

Rooms & Dimensions

Utility Room

  • Level: Unknown
  • Dimensions: 8 X 6

Laundry

  • Level: Unknown

Utility Room

  • Level: Unknown
  • Dimensions: 8 X 6

InLawSuite

  • Level: Unknown

PrimaryBedroom

  • Level: Main
  • Dimensions: 20 X 18

Bedroom 5

  • Level: Unknown
  • Dimensions: 13 X 12

Den

  • Level: Unknown
  • Dimensions: 12 X 12

Laundry

  • Level: Unknown

Den

  • Level: Unknown
  • Dimensions: 12 X 12

Kitchen

  • Level: Main
  • Dimensions: 22 X 16

Bedroom 5

  • Level: Unknown
  • Dimensions: 13 X 12

Bedroom 2

  • Level: Unknown
  • Dimensions: 16 X 14

Bedroom 2

  • Level: Unknown
  • Dimensions: 16 X 14

Den

  • Level: Unknown
  • Dimensions: 12 X 12

Laundry

  • Level: Unknown

InLawSuite

  • Level: Unknown

Bedroom 5

  • Level: Unknown
  • Dimensions: 13 X 12

Bedroom 4

  • Level: Unknown
  • Dimensions: 18 X 14

InLawSuite

  • Level: Unknown

Utility Room

  • Level: Unknown
  • Dimensions: 8 X 6

Bedroom 4

  • Level: Unknown
  • Dimensions: 18 X 14

Bedroom 3

  • Level: Unknown
  • Dimensions: 15 X 14

Bedroom 2

  • Level: Unknown
  • Dimensions: 16 X 14

Family Room

  • Level: Unknown

PrimaryBedroom

  • Level: Main
  • Dimensions: 20 X 18

Laundry

  • Level: Unknown

Bedroom 4

  • Level: Unknown
  • Dimensions: 18 X 14

Bedroom 5

  • Level: Unknown
  • Dimensions: 13 X 12

Bedroom 3

  • Level: Unknown
  • Dimensions: 15 X 14

Den

  • Level: Unknown
  • Dimensions: 12 X 12

Family Room

  • Level: Unknown

Family Room

  • Level: Unknown

Bedroom 3

  • Level: Unknown
  • Dimensions: 15 X 14

Bedroom 2

  • Level: Unknown
  • Dimensions: 16 X 14

Living Room

  • Level: Main
  • Dimensions: 22 X 22

Kitchen

  • Level: Main
  • Dimensions: 22 X 16

Bedroom 4

  • Level: Unknown
  • Dimensions: 18 X 14

InLawSuite

  • Level: Unknown

Bedroom 4

  • Level: Unknown
  • Dimensions: 18 X 14

PrimaryBedroom

  • Level: Main
  • Dimensions: 20 X 18

Bedroom 3

  • Level: Unknown
  • Dimensions: 15 X 14

Living Room

  • Level: Main
  • Dimensions: 22 X 22

Living Room

  • Level: Main
  • Dimensions: 22 X 22

Bedroom 3

  • Level: Unknown
  • Dimensions: 15 X 14

Utility Room

  • Level: Unknown
  • Dimensions: 8 X 6

Family Room

  • Level: Unknown

PrimaryBedroom

  • Level: Main
  • Dimensions: 20 X 18

Kitchen

  • Level: Main
  • Dimensions: 22 X 16

Laundry

  • Level: Unknown

Kitchen

  • Level: Main
  • Dimensions: 22 X 16

Den

  • Level: Unknown
  • Dimensions: 12 X 12

PrimaryBedroom

  • Level: Main
  • Dimensions: 20 X 18

Bedroom 5

  • Level: Unknown
  • Dimensions: 13 X 12

Living Room

  • Level: Main
  • Dimensions: 22 X 22

Family Room

  • Level: Unknown

Living Room

  • Level: Main
  • Dimensions: 22 X 22

Utility Room

  • Level: Unknown
  • Dimensions: 8 X 6

Bedroom 2

  • Level: Unknown
  • Dimensions: 16 X 14

Kitchen

  • Level: Main
  • Dimensions: 22 X 16

InLawSuite

  • Level: Unknown

Property

Features

  • Exterior Features: Balcony
  • Patio & Porch: Covered, Patio
  • Security Features: Security System, Gated Community
  • Has Private Pool: Yes
  • Pool Features: In Ground, Private
  • Has Spa: Yes
  • Horses: No

View

  • Has View: Yes
  • View: Water, Pool

Lot

  • Acres: 0.33
  • Features: Waterfront

Accessibility

  • Levels: Two
  • Entry Location: Entry Level Living Area Y
  • Stories: 2

Parking

  • Garage: Yes
  • Total Spaces: 4
  • Covered Spaces: 4
  • Parking Features: Attached, Garage, Golf Cart Garage
  • Carport: No
  • Open Parking: No

Waterfront

  • Has Waterfront: Yes
  • Waterfront Features: Ocean Access

Basement

  • Basement: No

Mobile Home

  • Mobile Home Remains: No
  • Units: Feet

Construction

Type & Style

  • Home Type: Residential
  • Architectural Style: Colonial
  • Property Sub Type: Single Family Residence

Materials

  • Construction Materials: Block, Frame
  • Roof: Metal

Builder / Condition

  • Year Built: 2027
  • Condition: New Construction
  • New Construction: Yes

Building

  • Building Area Total: 9820
  • Building Area Source: Public Records
  • Building Exposure: East

Utilities & Green Energy

Utilities

  • Electric on Property: No
  • Water: Public
  • Sewer: Public Sewer
  • Utilities: Sewer Available, Water Available

Green Energy

  • Energy Efficient: No

Community & HOA

Community

HOA

  • Has HOA: No
  • Amenities: None
  • Senior Community: No

Pets

  • Pets Allowed: Yes

Location

  • Longitude: -80.074874
  • Latitude: 26.3569

Land Lease

  • Land Lease: No

School

Elementary

Middle or Junior

Highschool

Tax, Financial & Listing Details

Listing Details

  • List Price: $22,500,000
  • Price Per Square Foot: $3191.94
  • Date on Market:
  • Listing Terms: Cash, Conventional
  • Furnished: Unfurnished
  • Home Warranty: No
  • Rent Control: No
  • Status: Active

MLS Details

  • MLS: Beaches
  • Listing ID: R11166363

Tax Details

  • Annual Tax Amount: $87,262.4
  • Tax Year: 2025
  • Tax Legal Description: BOCA RATON RIVIERA UNIT D LT 11 BLK 12 & E 1/2 OF ICW LYG WLY OF & ADJ TO (LESS SOVEREIGN SUBMERGED LANDS)
  • Universal Property ID: US-12099-N-06434720110120110-R-N

Price history for 601 Ne Spanish Trail

DateEventPriceSource
listed (Active)$22,500,000Beaches #R11166363Source

Ask a question about 601 Ne Spanish Trail

Hi there — ask anything about this property or the area and the team will get right back to you.

Last checked Source: BeachesMLS# R11166363

Local real estate advisory services provided by agent with Heidi Fuchs | Coldwell Banker

Listed by Erin Jean Omiatek with One Sotheby's International Realty

All listings featuring the BMLS logo are provided by Beaches MLS, Inc. This information is not verified for authenticity or accuracy and is not guaranteed. Copyright 2026 Beaches Multiple Listing Service, Inc. Information is provided exclusively for consumers' personal, non-commercial use and may not be used for any purpose other than to identify prospective properties consumers may be interested in purchasing. The listing broker's offer of compensation is made to participants of BeachesMLS, where the listing is filed, as well as participants of MLSs participating in MLSAdvantage or a data share with BeachesMLS.

You agree to Heidi Fuchs | Coldwell Banker Terms of Use and Privacy Policy. By choosing to contact a property, you also agree that Heidi Fuchs | Coldwell Banker and its associates may call, text, or email you regarding any inquiries or activities you submit through our website. This may involve the use of automated means and prerecorded or artificial voices.

Listings near 601 Ne Spanish Trail