$1,499,000

4752 Bocaire Boulevard, Boca Raton, FL 33487

—beds
—baths
—sqft
Quick facts
Single Family Residence 120 Days on Market Built in 2027 $661.75 HOA Dues

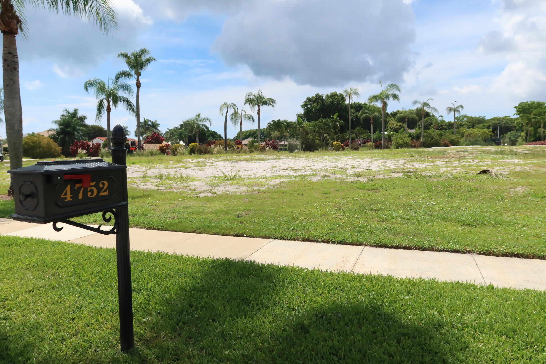
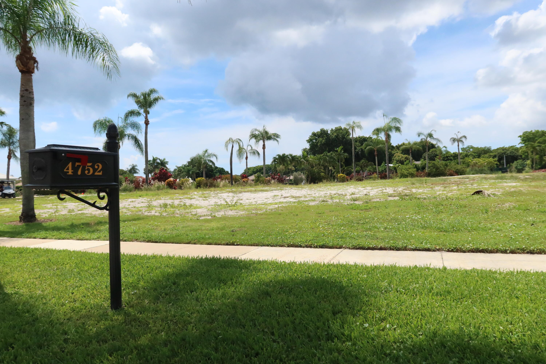
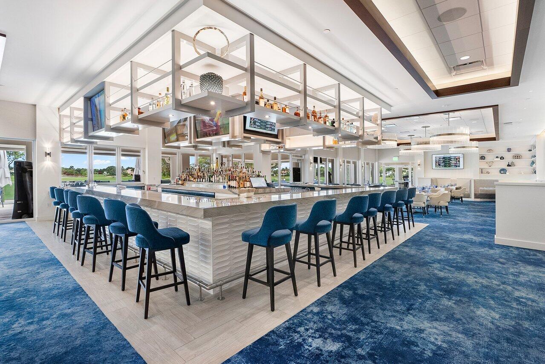
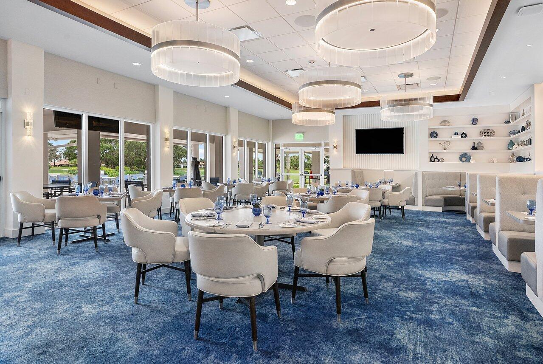
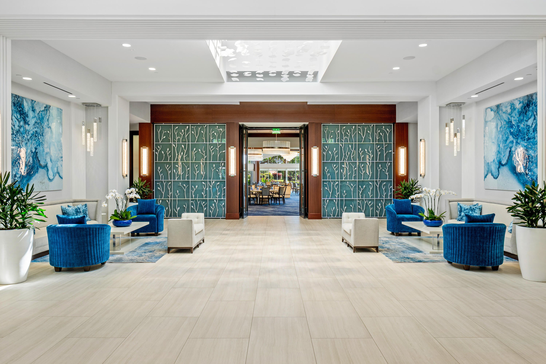
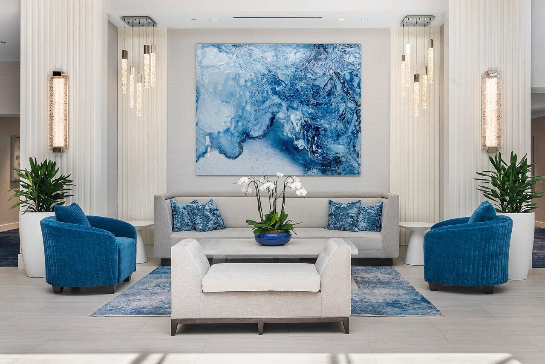
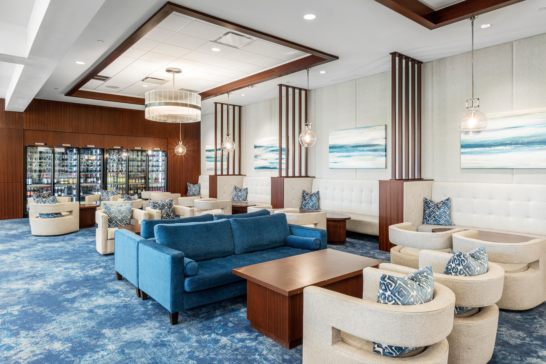
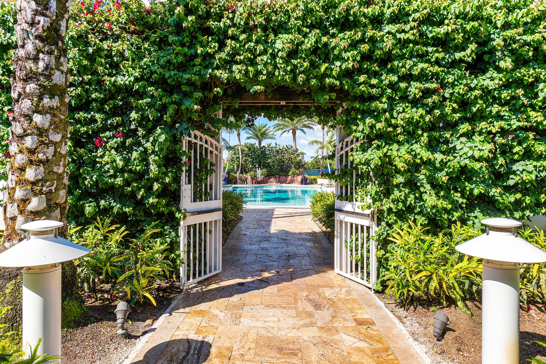
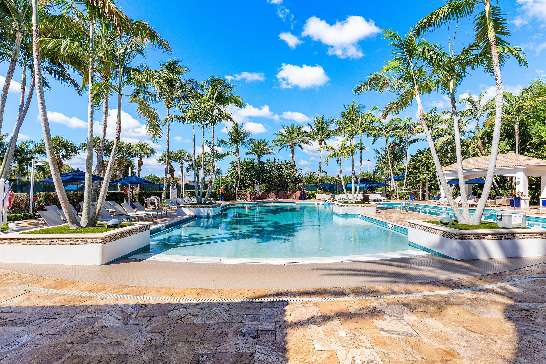
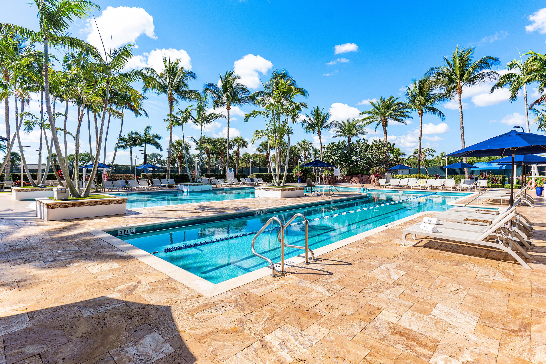
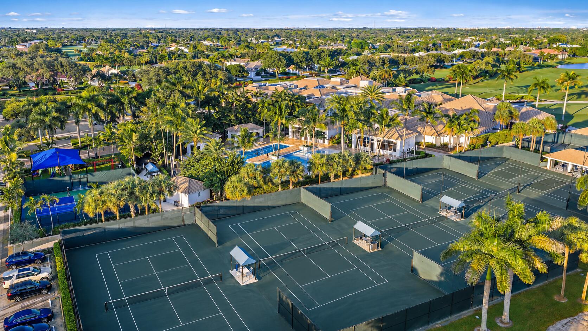
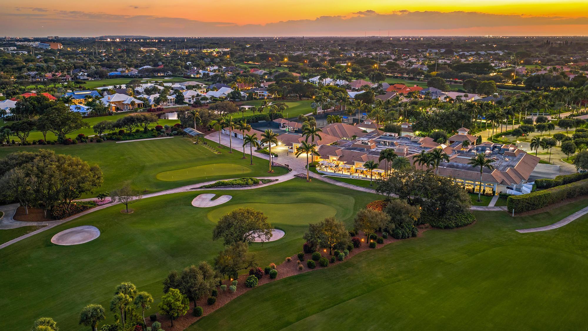
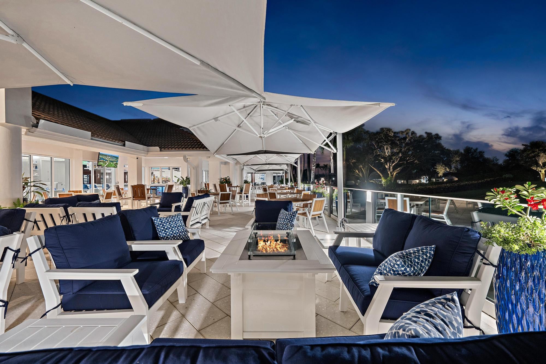
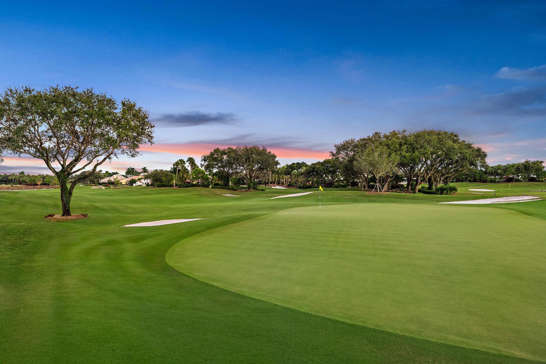
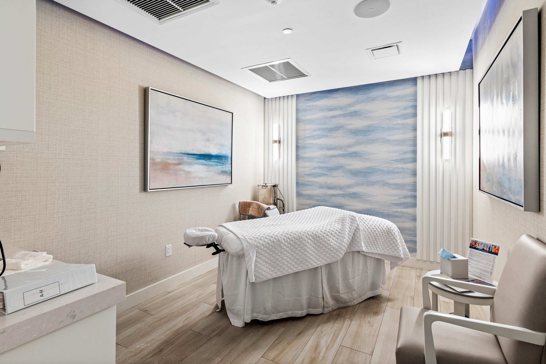
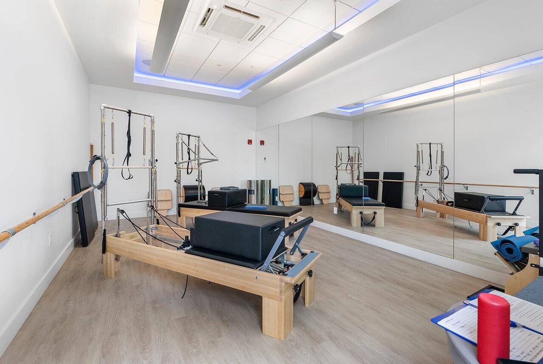
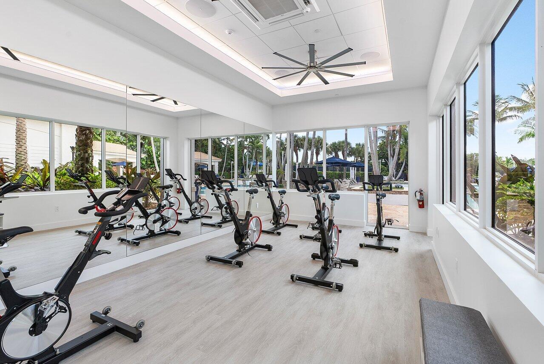
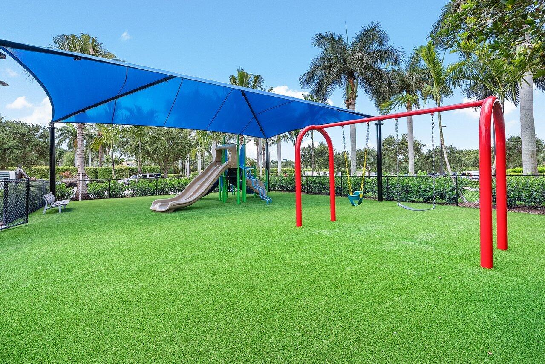
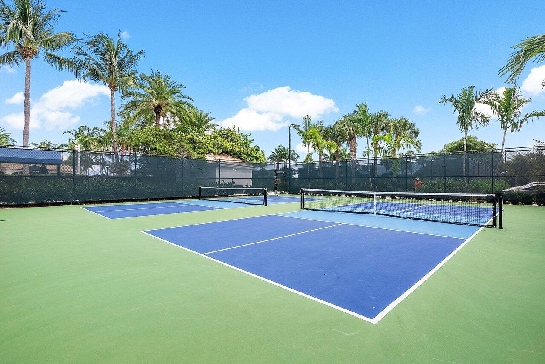
Build Your Dream Home at Bocaire Country Club LAND SALE BY BOCAIRE COUNTRY CLUB DIRECTLY A rare, south-facing, 0.42-acre homesite available within Bocaire Country Club, a private, gated, member-owned residential community in Boca Raton, Florida. This is a unique opportunity to design and build a custom home in an established, amenity-rich country club setting. Bocaire offers a truly personalized club experience with life at Bocaire including: Championship Golf Easy course access, four full-time golf professionals, and a 2,400 sq. ft. Pro Shop featuring the latest apparel and equipment. An active tournament schedule runs throughout the season for men, women, mixed couples, and juniors. State-of-the-Art Fitness Center — 4,400 sq. ft. facility with luxurious locker rooms, steam rooms, massage and facial treatment rooms and a full slate of wellness classes and training programs. Resort-Style Aquatic Center — Poolside dining, a children's playground, and a first-class racquets facility with six lighted Har-Tru tennis courts and two pickleball courts. 36,000 sq. ft. Clubhouse — Overlooking the golf course, hosting an active calendar of social events, themed dinners, entertainment, holiday celebrations, and card games. 24-Hour Security — Manned gate and roving patrols throughout the community. "One Up Two Down" Family Program — Extends Club access to parents, children, and grandchildren

Location of 4752 Bocaire Boulevard

Map showing 4752 Bocaire Boulevard, Boca Raton, FL 33487 $1,499,000
See more listings in Boca Raton

4752 Bocaire Boulevard property details

Interior

Heating

  • Heating: None

Cooling

  • Cooling: None

Features

  • Interior Features: Other, Bar
  • Flooring: Other
  • Fireplace: No

Interior Area

  • Source: Owner

Video & Virtual Tour

Rooms & Dimensions

Kitchen

  • Level: Unknown

PrimaryBedroom

  • Level: Unknown

Living Room

  • Level: Unknown

Kitchen

  • Level: Unknown

Living Room

  • Level: Unknown

PrimaryBedroom

  • Level: Unknown

PrimaryBedroom

  • Level: Unknown

Kitchen

  • Level: Unknown

PrimaryBedroom

  • Level: Unknown

Living Room

  • Level: Unknown

PrimaryBedroom

  • Level: Unknown

Living Room

  • Level: Unknown

PrimaryBedroom

  • Level: Unknown

Kitchen

  • Level: Unknown

Kitchen

  • Level: Unknown

Kitchen

  • Level: Unknown

PrimaryBedroom

  • Level: Unknown

PrimaryBedroom

  • Level: Unknown

PrimaryBedroom

  • Level: Unknown

Living Room

  • Level: Unknown

Kitchen

  • Level: Unknown

Kitchen

  • Level: Unknown

Living Room

  • Level: Unknown

Kitchen

  • Level: Unknown

Living Room

  • Level: Unknown

PrimaryBedroom

  • Level: Unknown

PrimaryBedroom

  • Level: Unknown

Living Room

  • Level: Unknown

Kitchen

  • Level: Unknown

Living Room

  • Level: Unknown

PrimaryBedroom

  • Level: Unknown

Living Room

  • Level: Unknown

PrimaryBedroom

  • Level: Unknown

Living Room

  • Level: Unknown

Living Room

  • Level: Unknown

Living Room

  • Level: Unknown

PrimaryBedroom

  • Level: Unknown

PrimaryBedroom

  • Level: Unknown

Living Room

  • Level: Unknown

Kitchen

  • Level: Unknown

PrimaryBedroom

  • Level: Unknown

PrimaryBedroom

  • Level: Unknown

Kitchen

  • Level: Unknown

Living Room

  • Level: Unknown

Living Room

  • Level: Unknown

Living Room

  • Level: Unknown

Kitchen

  • Level: Unknown

Kitchen

  • Level: Unknown

PrimaryBedroom

  • Level: Unknown

Kitchen

  • Level: Unknown

Living Room

  • Level: Unknown

PrimaryBedroom

  • Level: Unknown

Living Room

  • Level: Unknown

Living Room

  • Level: Unknown

Kitchen

  • Level: Unknown

Living Room

  • Level: Unknown

Kitchen

  • Level: Unknown

Living Room

  • Level: Unknown

PrimaryBedroom

  • Level: Unknown

PrimaryBedroom

  • Level: Unknown

Living Room

  • Level: Unknown

PrimaryBedroom

  • Level: Unknown

Kitchen

  • Level: Unknown

Kitchen

  • Level: Unknown

Living Room

  • Level: Unknown

PrimaryBedroom

  • Level: Unknown

Kitchen

  • Level: Unknown

Kitchen

  • Level: Unknown

Living Room

  • Level: Unknown

Kitchen

  • Level: Unknown

PrimaryBedroom

  • Level: Unknown

Kitchen

  • Level: Unknown

PrimaryBedroom

  • Level: Unknown

Kitchen

  • Level: Unknown

Living Room

  • Level: Unknown

Kitchen

  • Level: Unknown

Property

Features

  • Exterior Features: None
  • Security Features: Gated Community
  • Has Private Pool: No
  • Pool Features: Association, Heated
  • Has Spa: No
  • Horses: No
  • Other: None

View

  • Has View: No

Lot

  • Acres: 0.42

Accessibility

  • Levels: One
  • Stories: 1

Parking

  • Garage: No
  • Carport: No
  • Open Parking: No

Waterfront

  • Has Waterfront: No

Basement

  • Basement: No

Mobile Home

  • Mobile Home Remains: No
  • Units: Feet

Construction

Type & Style

  • Home Type: Residential
  • Property Sub Type: Single Family Residence
  • Structure Type: House

Materials

  • Construction Materials: Other
  • Foundation: None
  • Roof: Other

Builder / Condition

  • Year Built: 2027
  • New Construction: No

Building

  • Building Area Source: Owner
  • Building Exposure: North

Utilities & Green Energy

Utilities

  • Electric on Property: No
  • Water: Public
  • Sewer: Public Sewer
  • Utilities: Electricity Available, Sewer Available, Water Available

Green Energy

  • Energy Efficient: No

Community & HOA

Community

HOA

  • Has HOA: Yes
  • Amenities: Pool, Clubhouse, Fitness Center, Golf Course, Gated, Management, Maintenance, Playground, Spa/Hot Tub, Security, Tennis Court(s)
  • Fee: $661.75
  • Frequency: Monthly
  • Fee Includes: Cable TV, Security, Internet
  • Senior Community: No

Pets

  • Pets Allowed: Number Limit, Yes

Location

  • Township: 00
  • Longitude: -80.116704
  • Latitude: 26.416836
  • Directions: Bocaire Country Club is located off of Military Trail between Linton and Clint Moore.

Land Lease

  • Land Lease: No

School

Elementary

Middle or Junior

Highschool

Tax, Financial & Listing Details

Listing Details

  • List Price: $1,499,000
  • Date on Market:
  • Listing Terms: Cash, Conventional
  • Home Warranty: No
  • Rent Control: No
  • Status: Active

MLS Details

  • MLS: Beaches
  • Listing ID: B26056315

Tax Details

  • Tax Year: 2025
  • Tax Legal Description: BOCAIRE GOLF CLUB NO 7 PUD TR O-1
  • Universal Property ID: US-12099-N-00424636260150000-R-N

Ask a question about 4752 Bocaire Boulevard

Hi there — ask anything about this property or the area and the team will get right back to you.

Last checked Source: BeachesMLS# B26056315

Local real estate advisory services provided by agent with Heidi Fuchs | Coldwell Banker

Listed by Sian Matthew with Coldwell Banker

All listings featuring the BMLS logo are provided by Beaches MLS, Inc. This information is not verified for authenticity or accuracy and is not guaranteed. Copyright 2026 Beaches Multiple Listing Service, Inc. Information is provided exclusively for consumers' personal, non-commercial use and may not be used for any purpose other than to identify prospective properties consumers may be interested in purchasing. The listing broker's offer of compensation is made to participants of BeachesMLS, where the listing is filed, as well as participants of MLSs participating in MLSAdvantage or a data share with BeachesMLS.

You agree to Heidi Fuchs | Coldwell Banker Terms of Use and Privacy Policy. By choosing to contact a property, you also agree that Heidi Fuchs | Coldwell Banker and its associates may call, text, or email you regarding any inquiries or activities you submit through our website. This may involve the use of automated means and prerecorded or artificial voices.

Listings near 4752 Bocaire Boulevard