Join us this Saturday and Sunday 1-3 PM for the Grand Reveal!
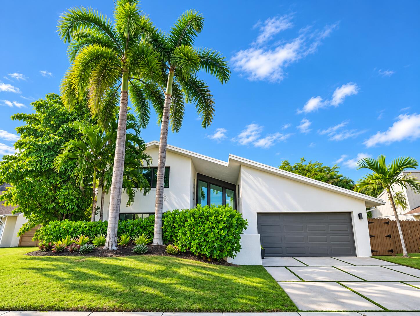
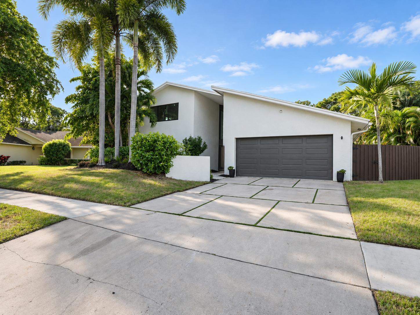
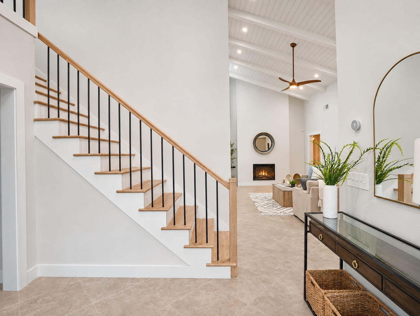
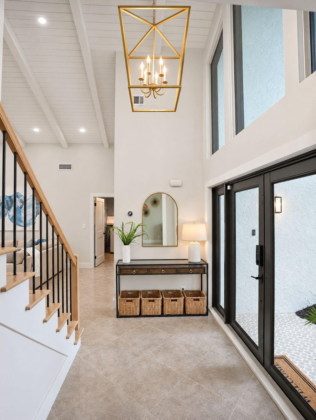
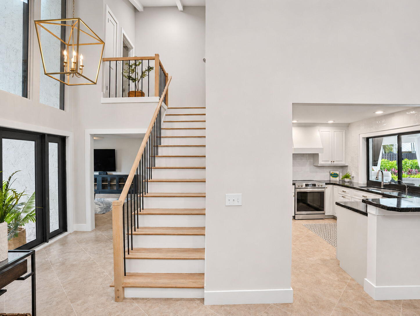
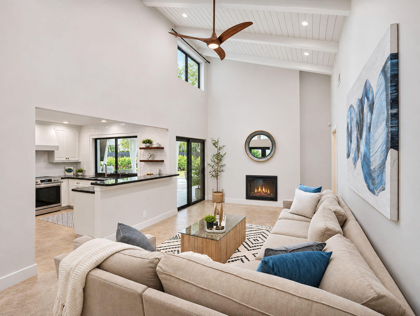
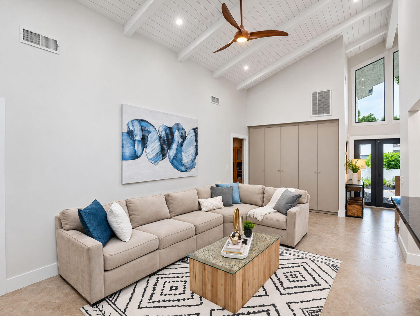
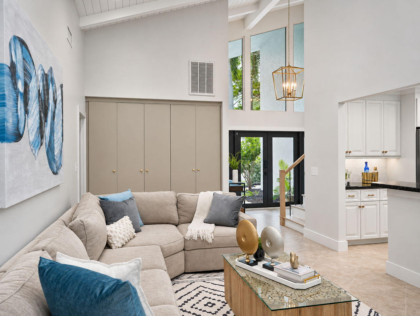
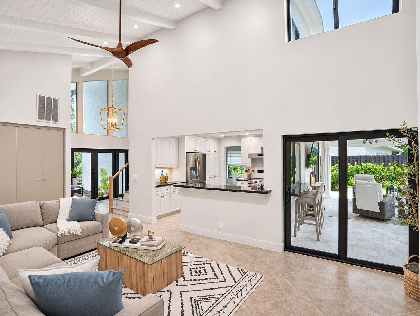
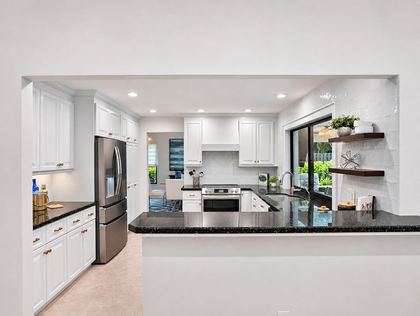
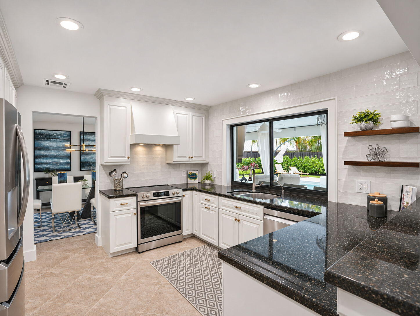
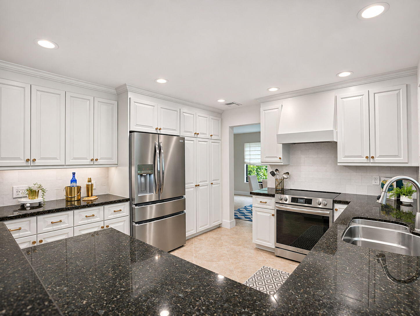
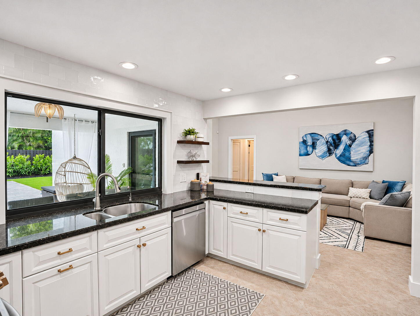
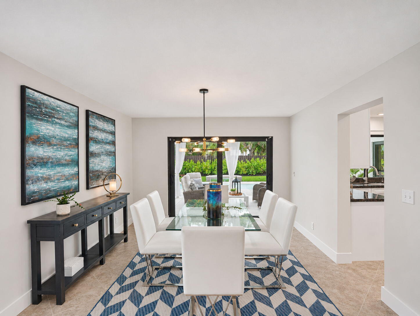
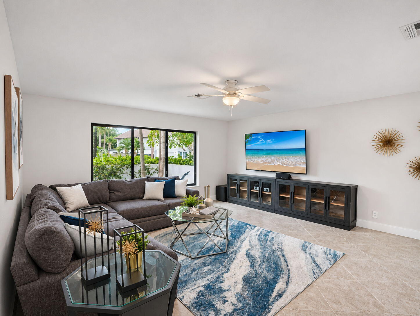
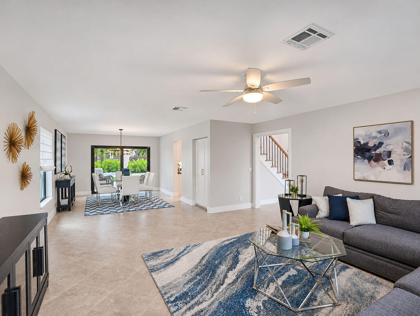
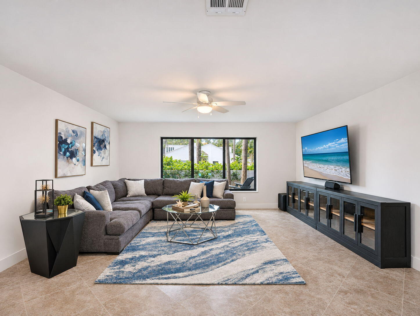
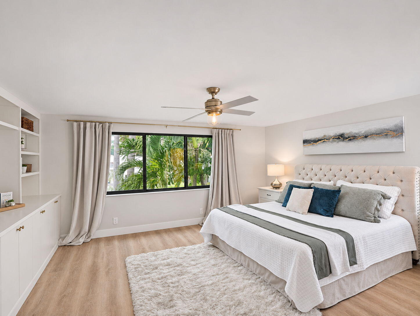
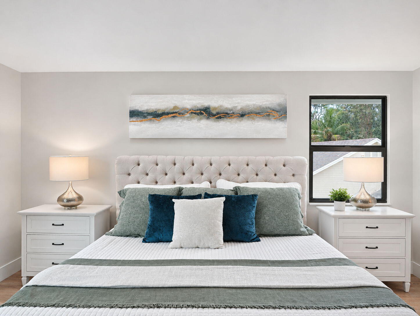
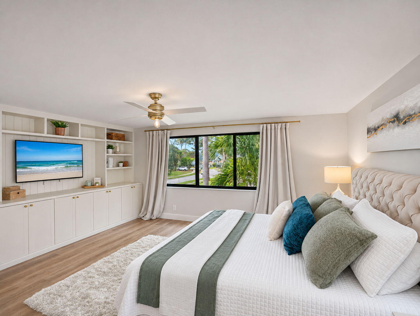
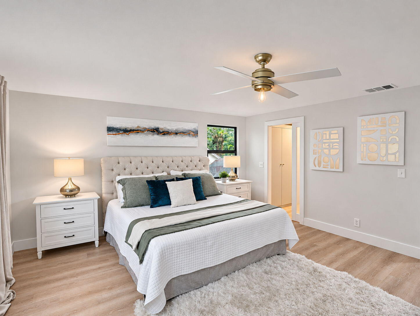
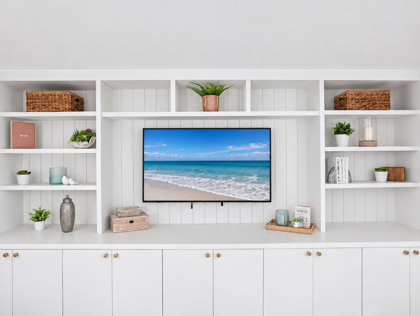
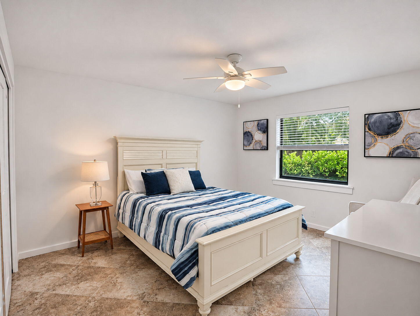
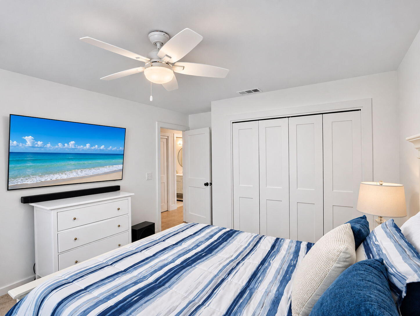
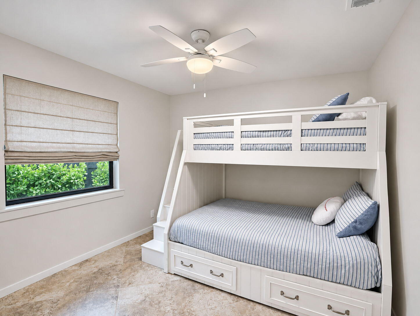
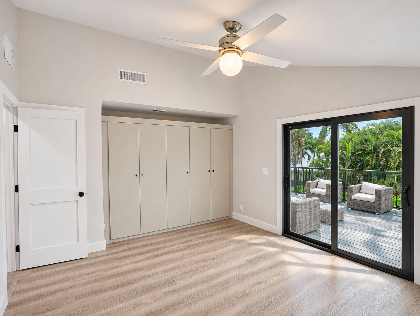
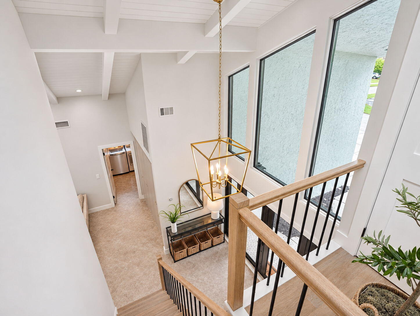
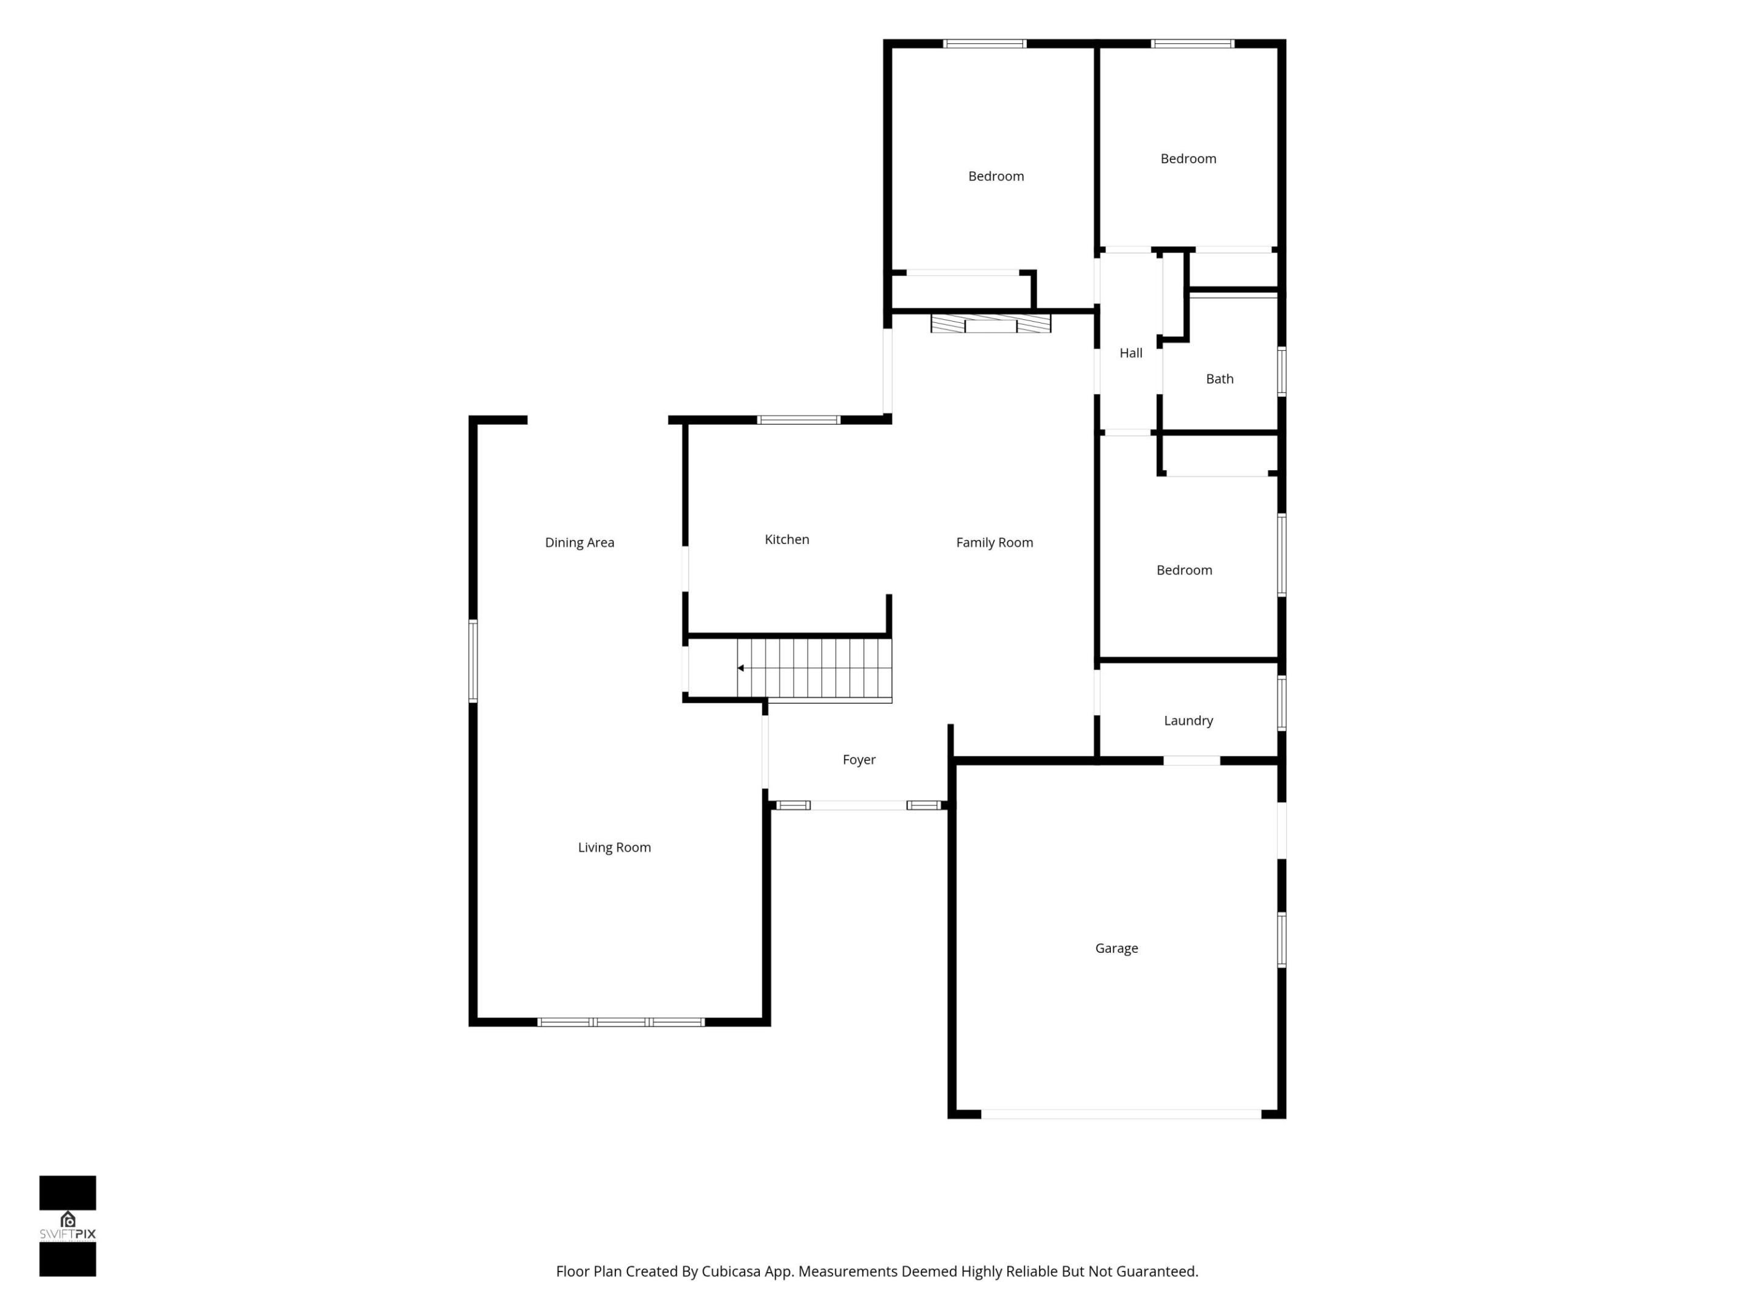
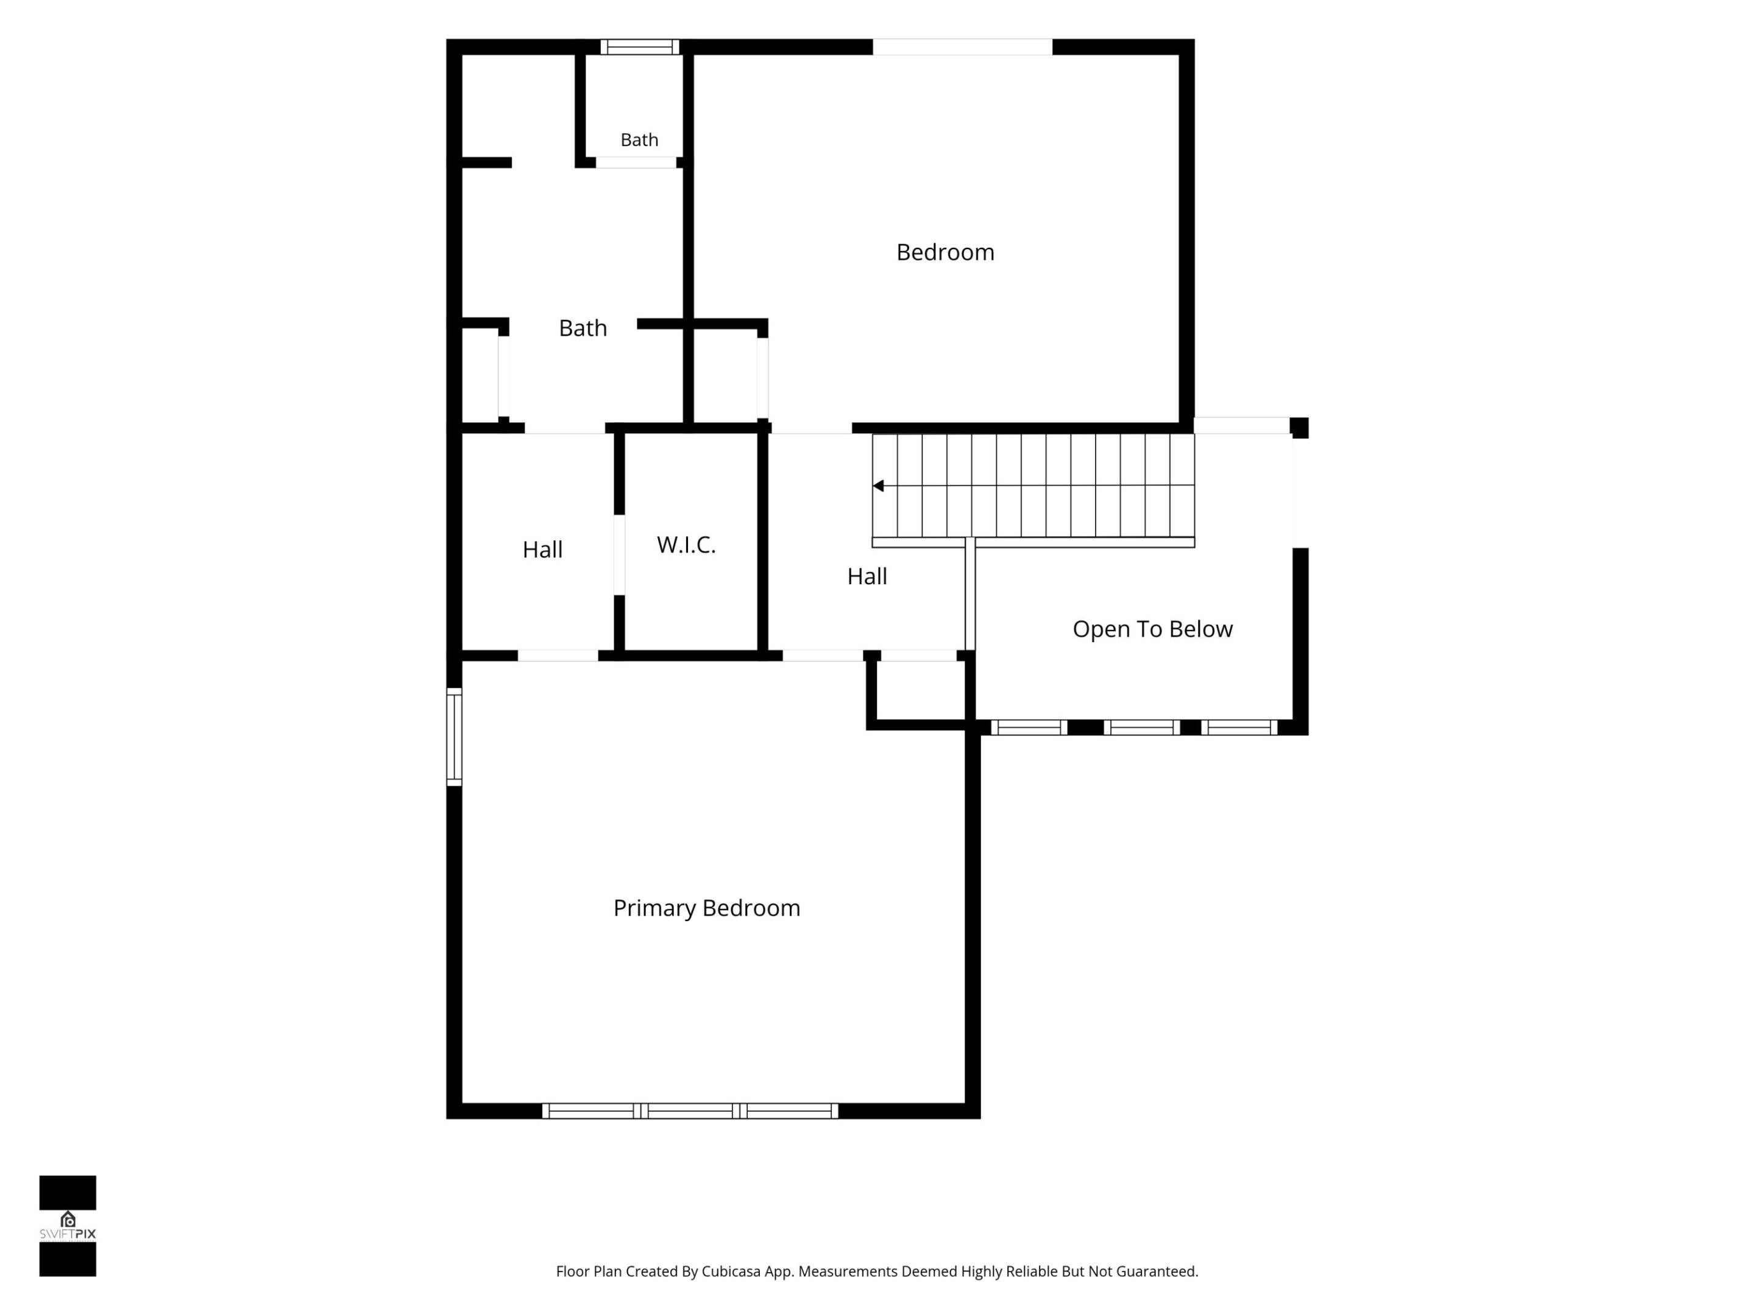
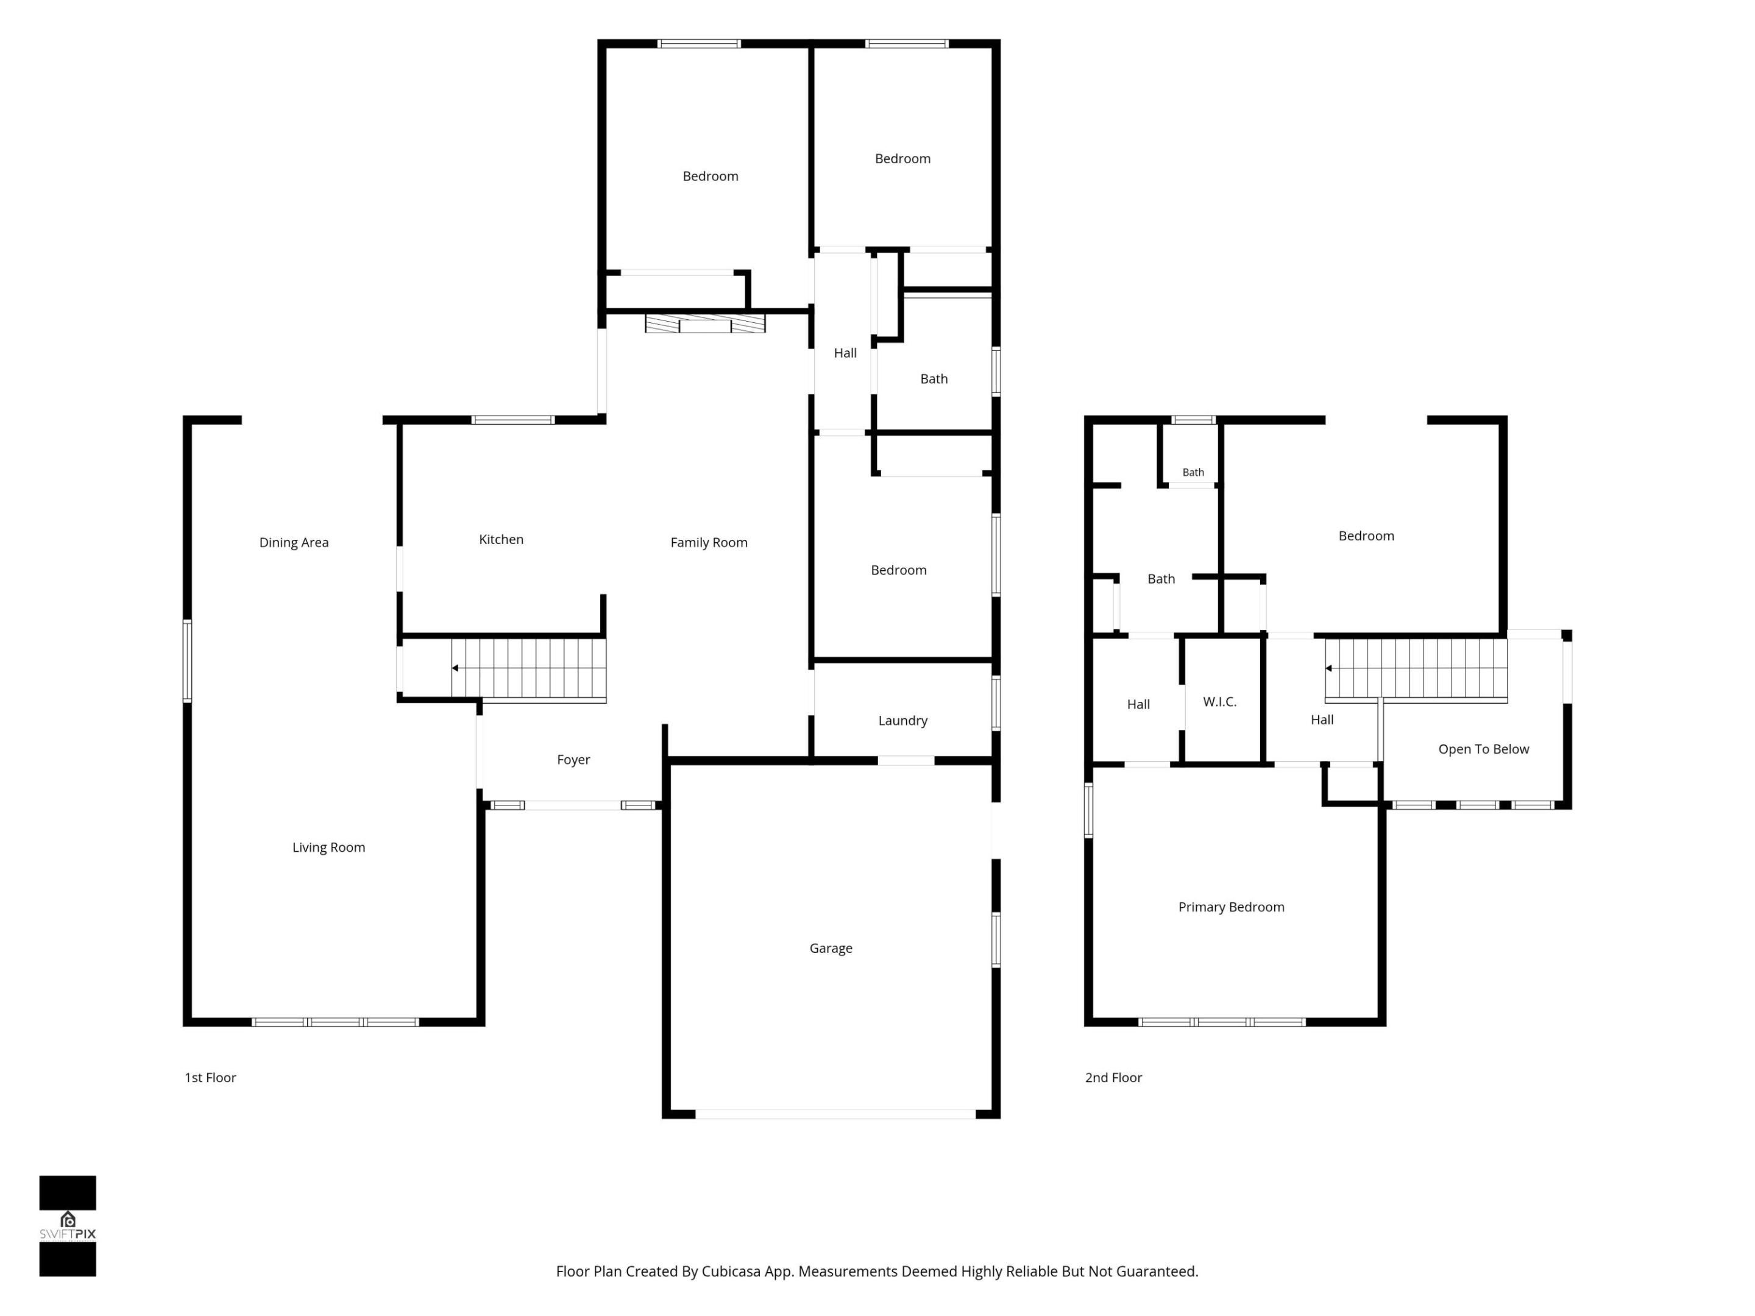
The art of modern living, perfected. Discover this beautifully renovated retreat with a private pool and spa in Timbercreek, one of Boca Raton's most picturesque and sought-after communities. Situated on a quiet, tree-lined street, this exceptional residence offers 5 bedrooms and 2 full bathrooms. The home has undergone extensive renovations and thoughtful upgrades throughout. The kitchen features new appliances, a statement vent hood, freshly painted cabinetry, and a beautiful new backsplash. The main living area showcases vaulted ceilings, luxury vinyl plank flooring, and a stunning new tongue-and-groove ceiling with exposed beams, creating a warm and inviting atmosphere.
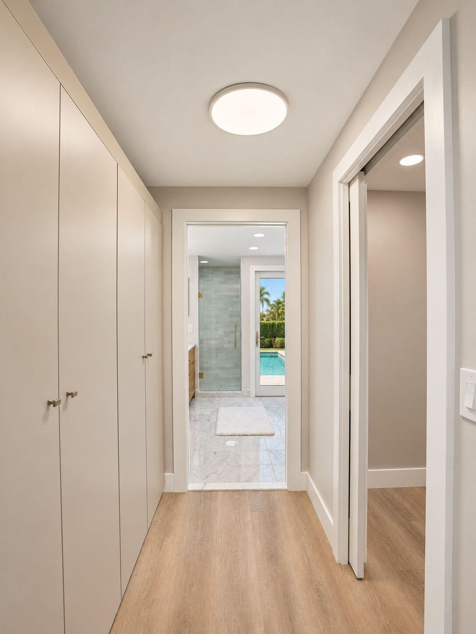
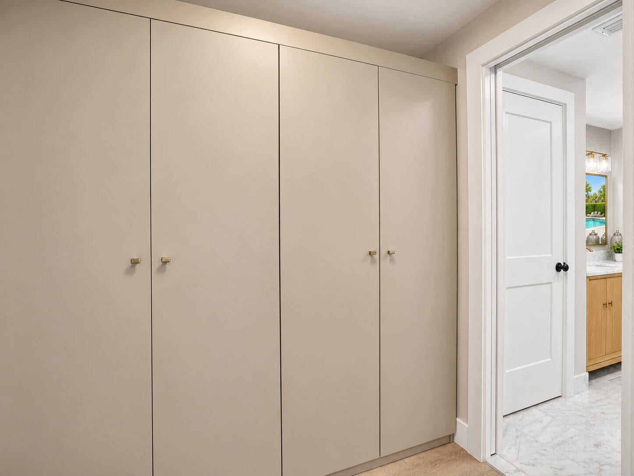
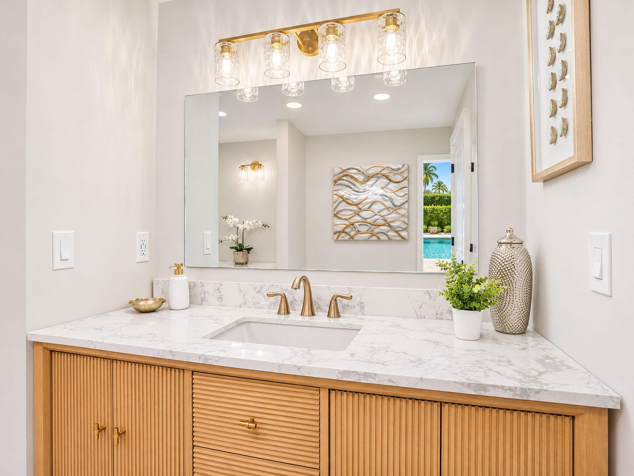
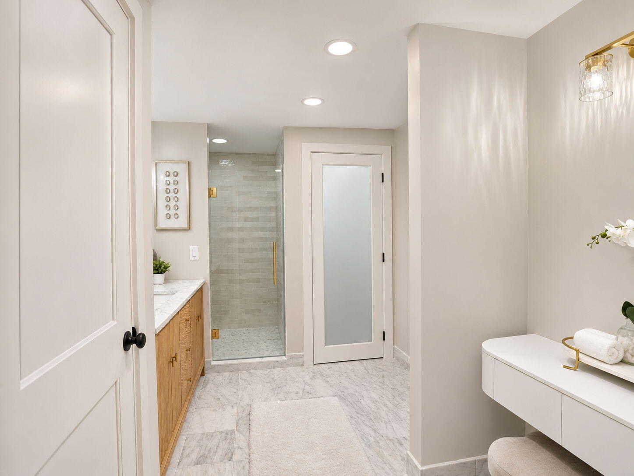
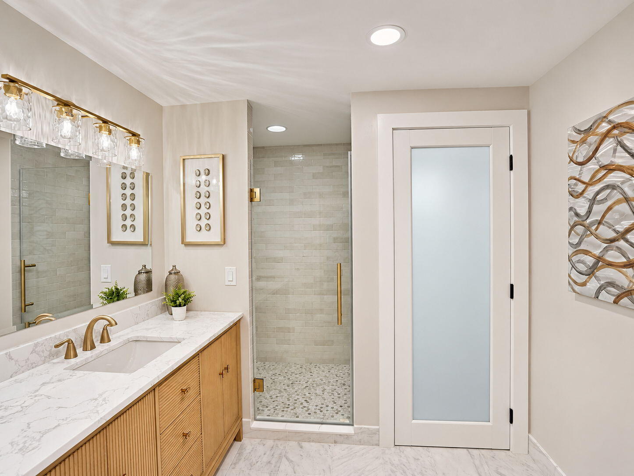
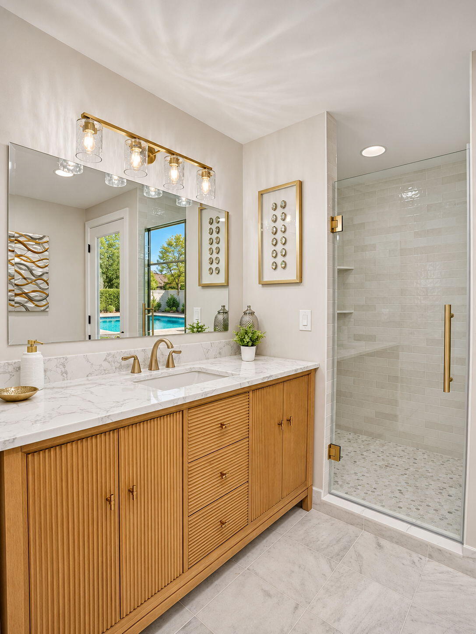
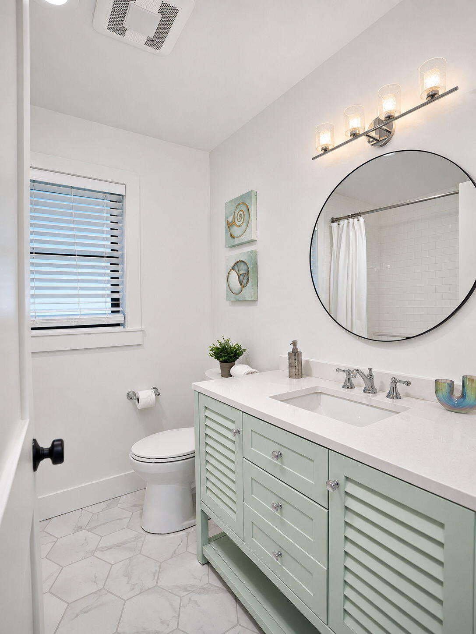
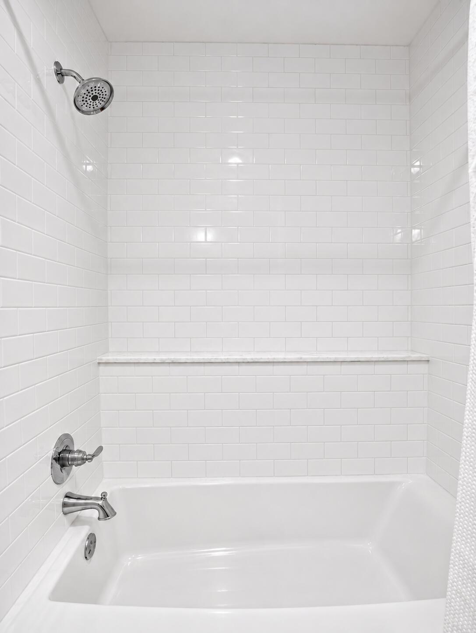
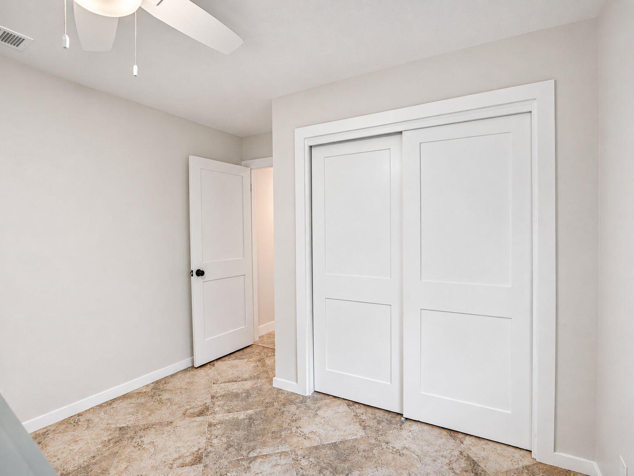
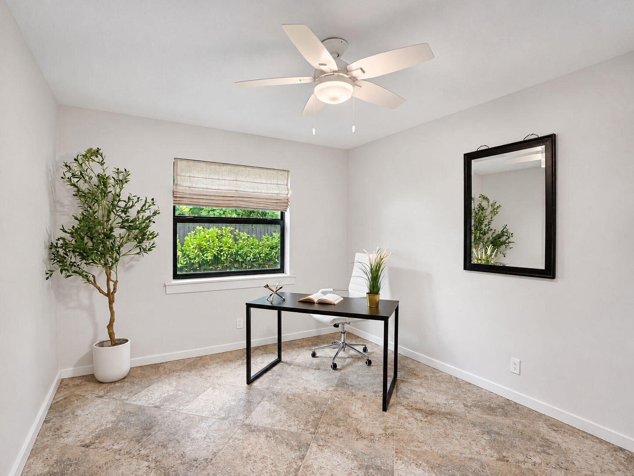
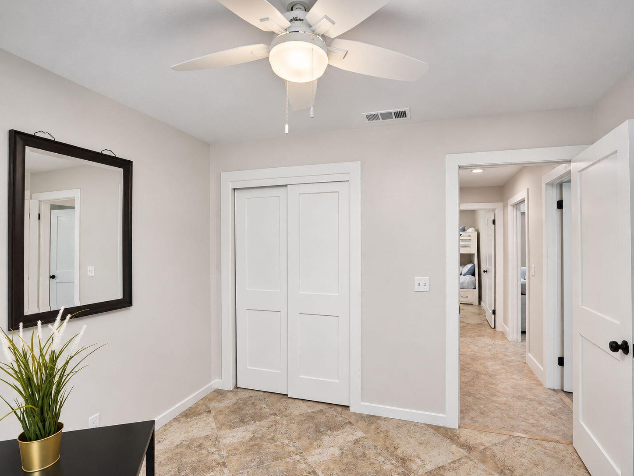
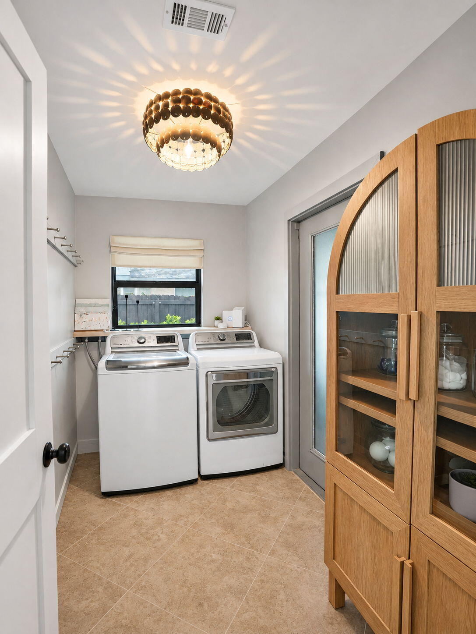
Both bathrooms have been completely renovated down to the studs, offering fresh, modern finishes. Additional enhancements include custom closets in the office/5th bedroom and entryway/living room, all-new interior doors, hardware, and trim throughout, and luxury vinyl plank flooring upstairs.
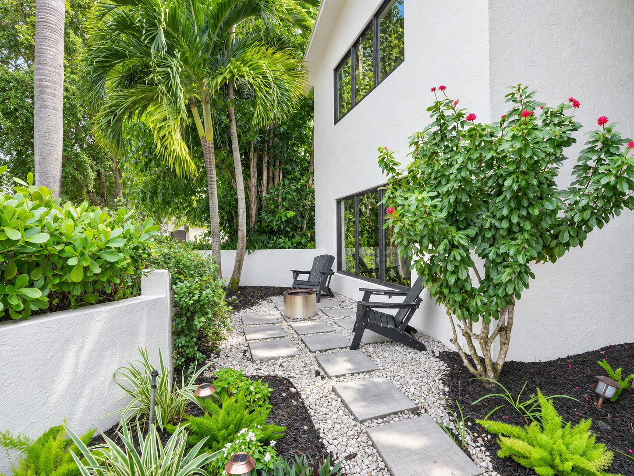
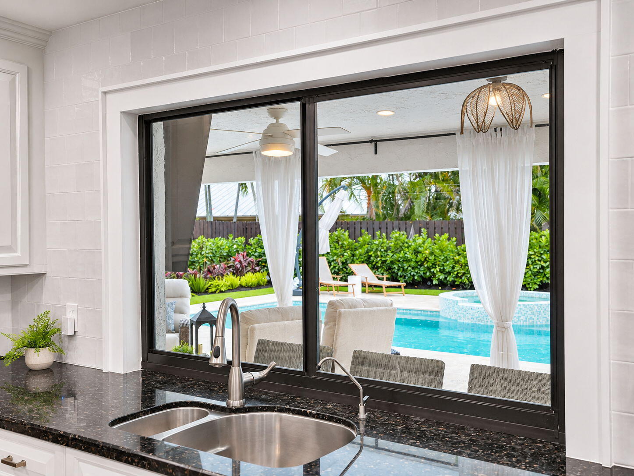
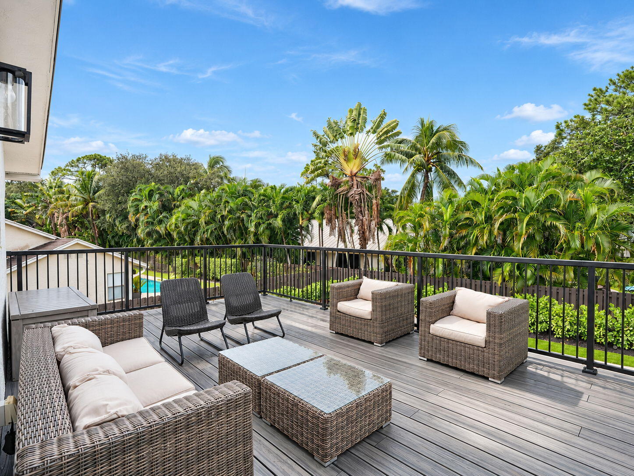
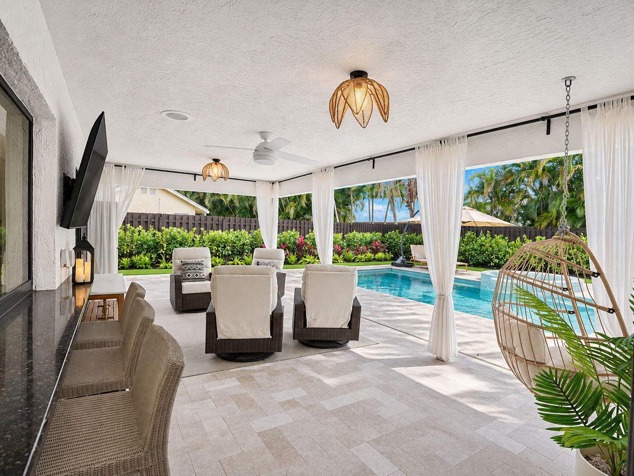
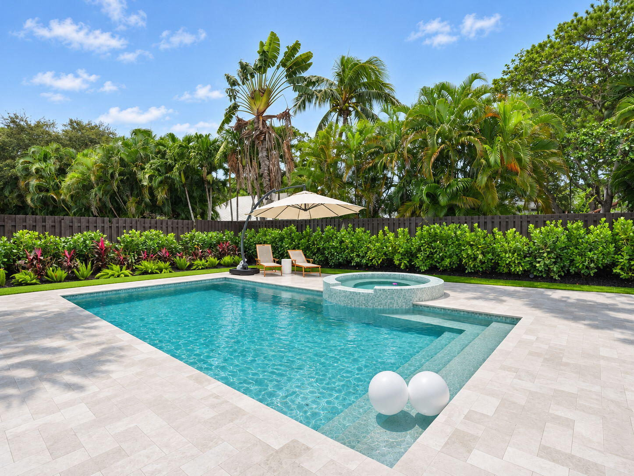
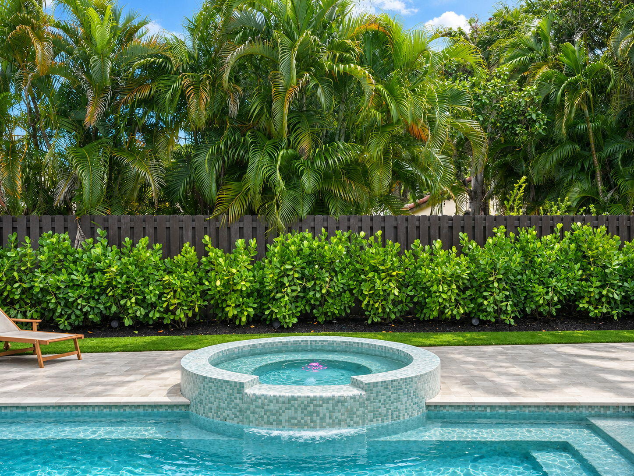
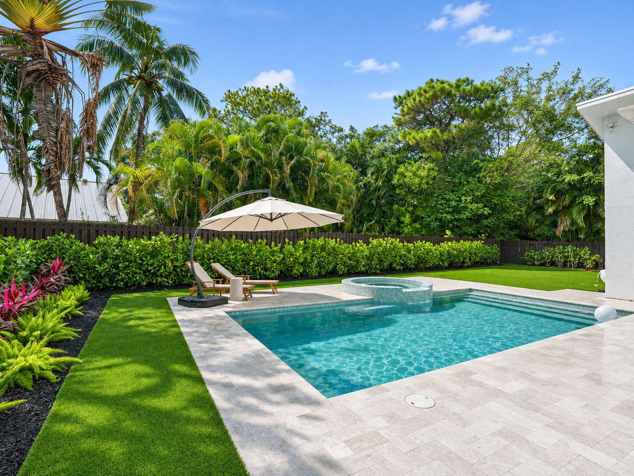
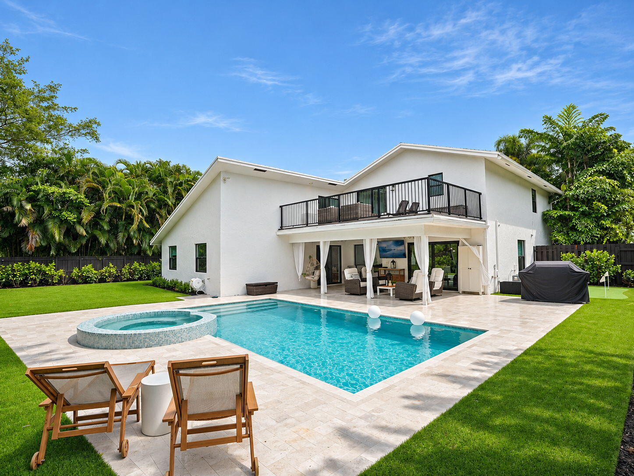
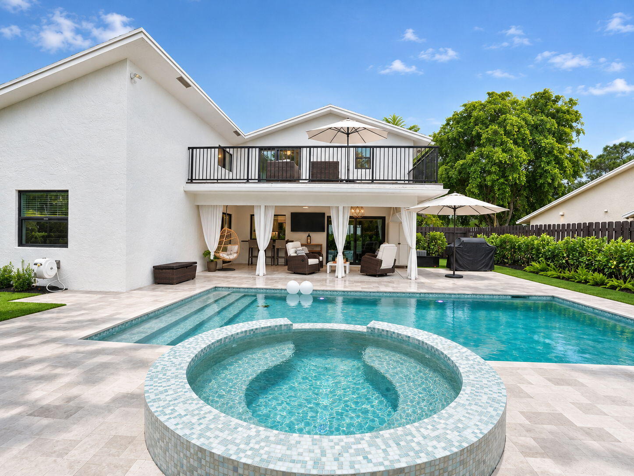
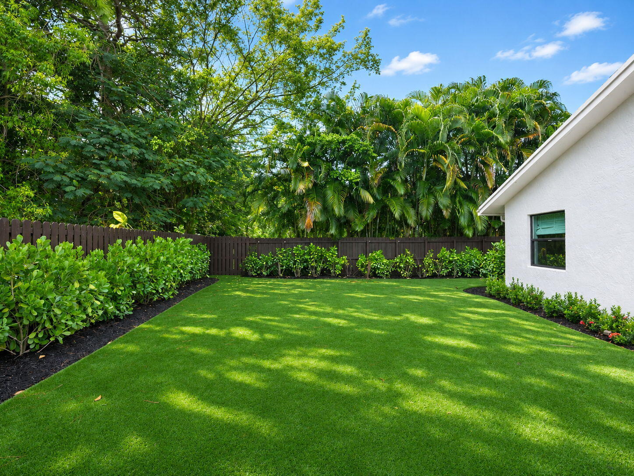
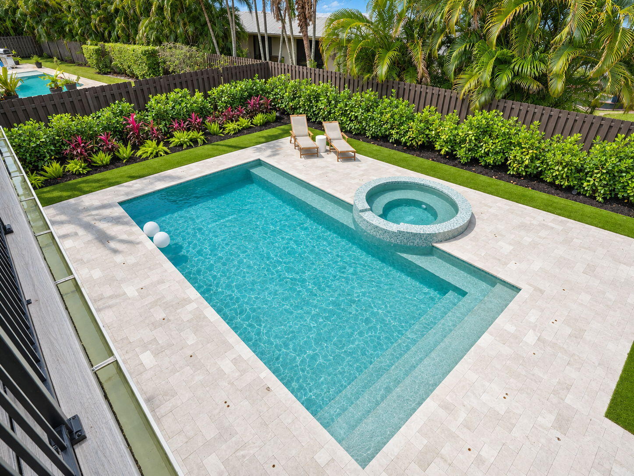
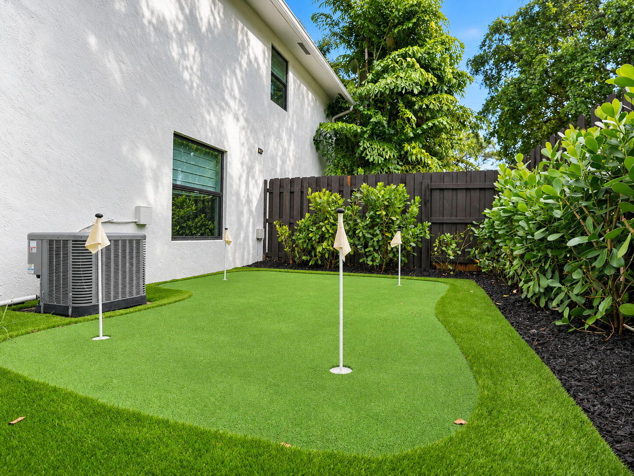
Outdoor living takes center stage with a brand-new heated saltwater pool and spa, surrounded by elegant marble pavers, lush turf, a putting green, beautifully refreshed landscaping, and a new fence and gate. The backyard is also equipped with a Sonos surround sound system, creating the perfect atmosphere for entertaining and enjoying resort-style outdoor living. The upstairs deck has been upgraded with durable Trex decking and railing, creating another inviting space to relax and unwind.
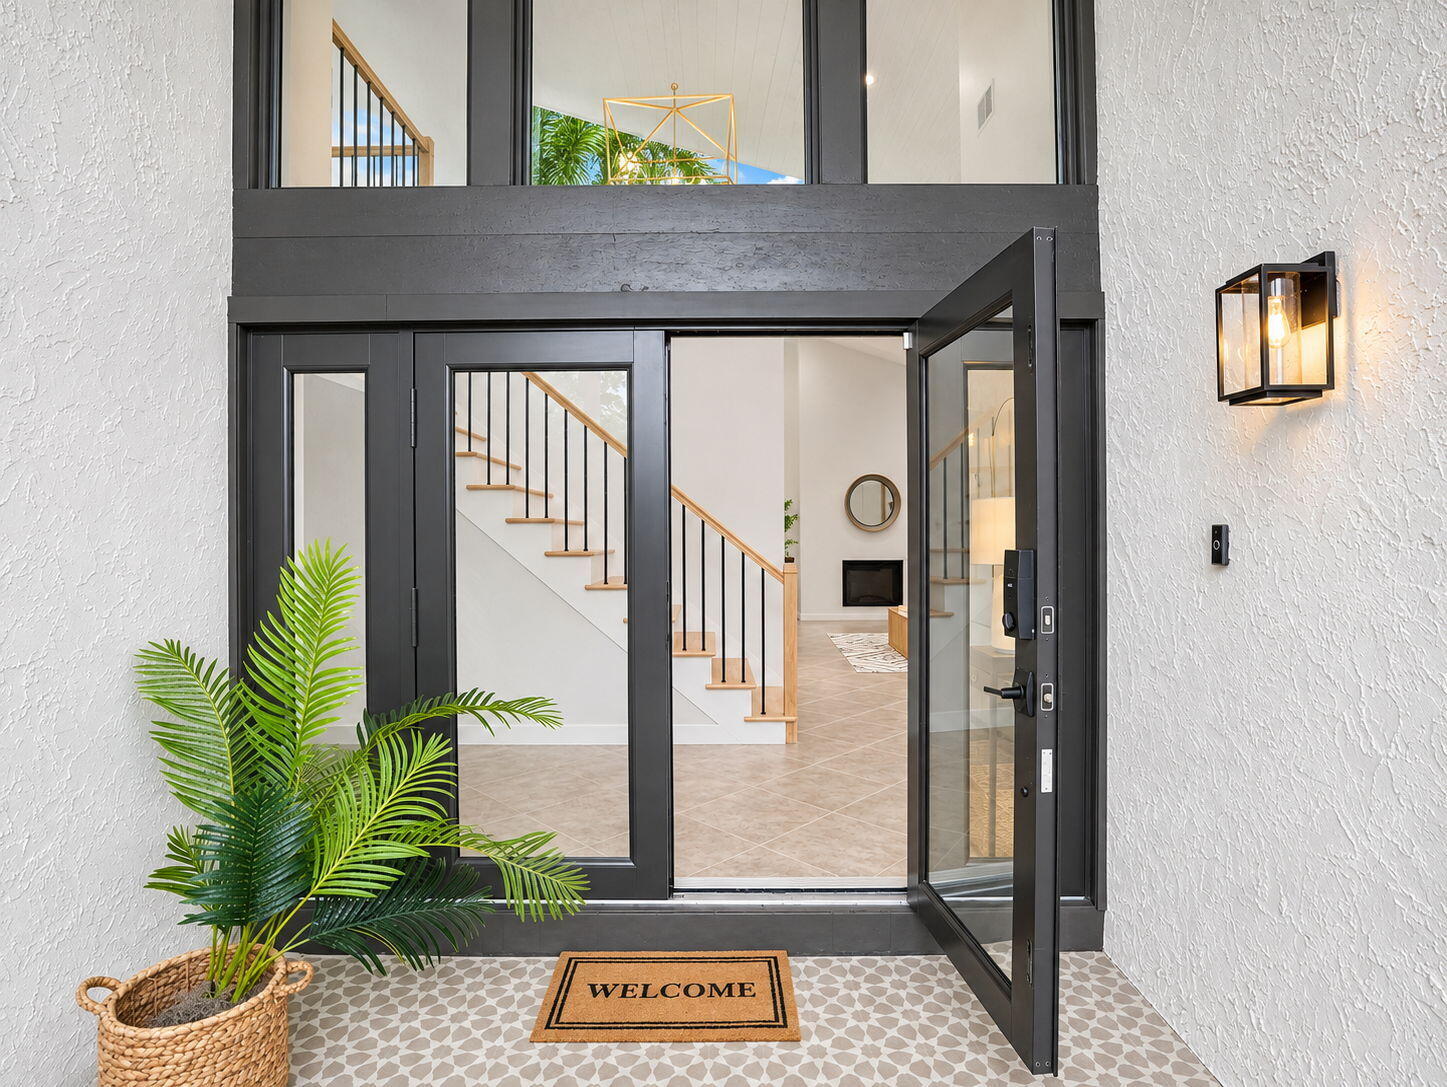
Major improvements include a 2022 roof, 2022 impact windows and doors, new gutters, upgraded insulation, epoxy-finished garage floors, and newly installed attic shelving for additional storage.
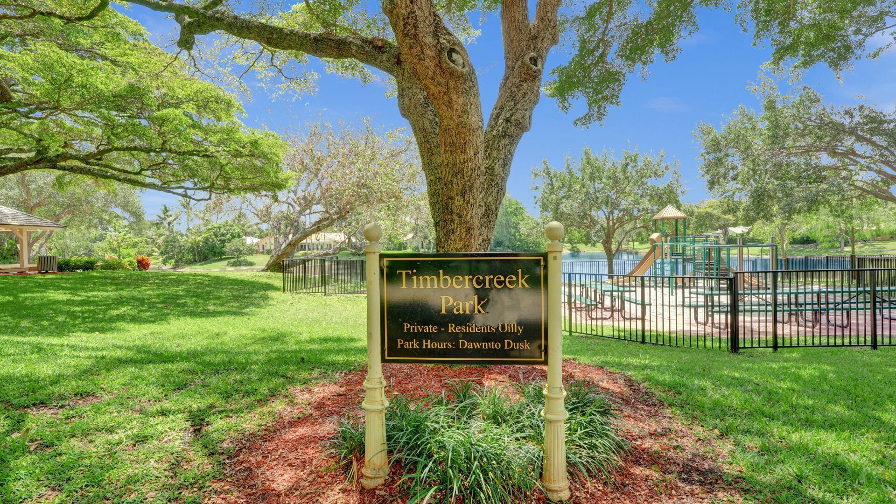
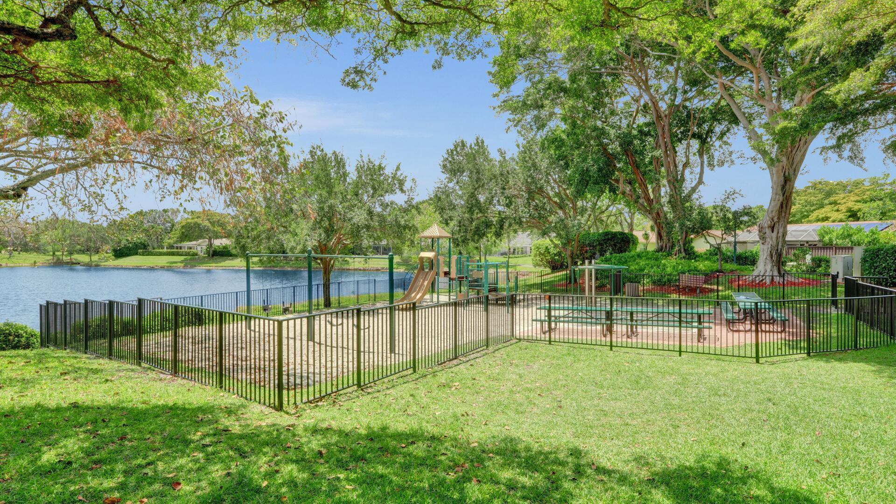
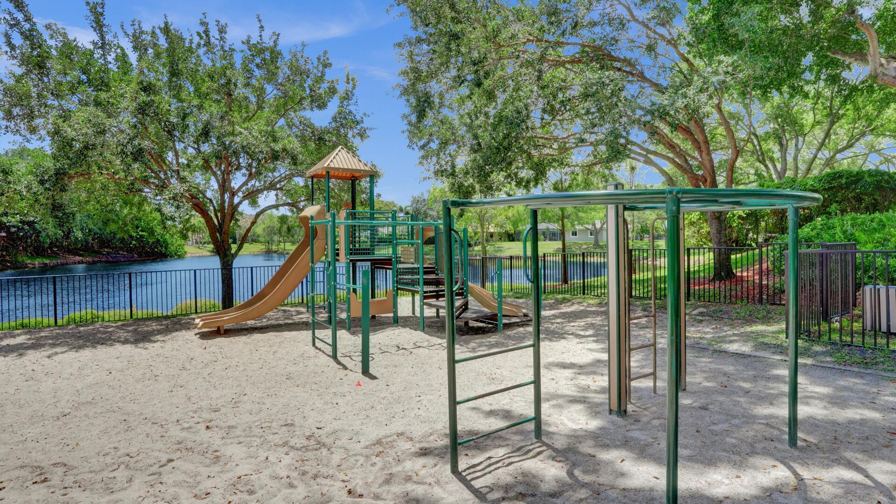
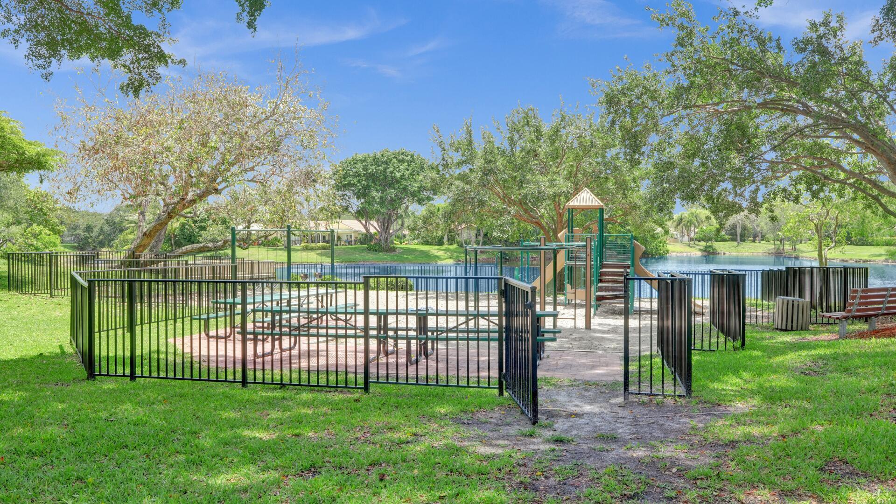
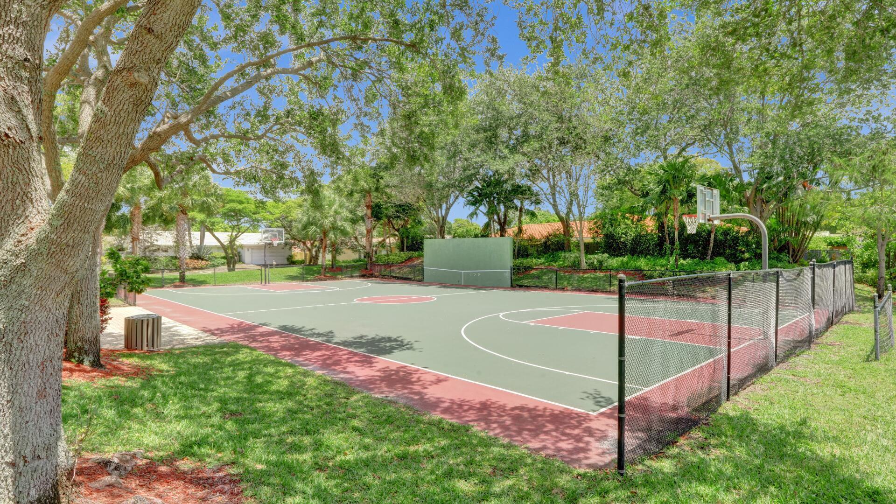
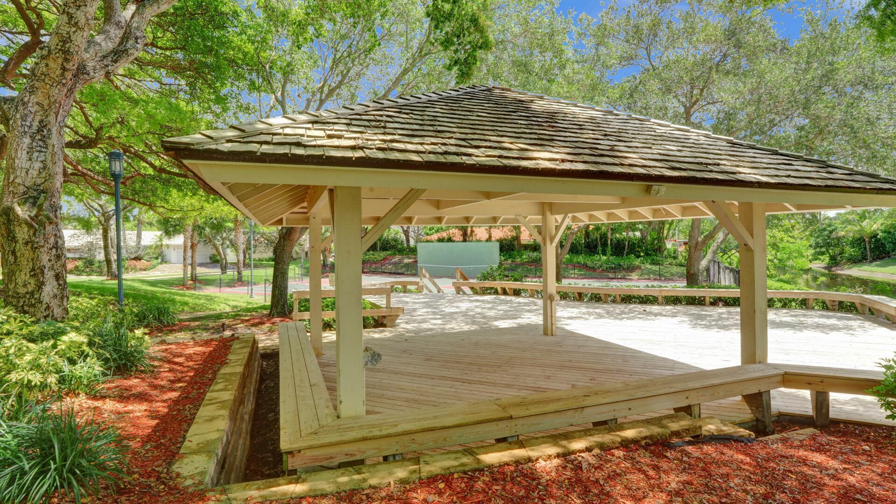
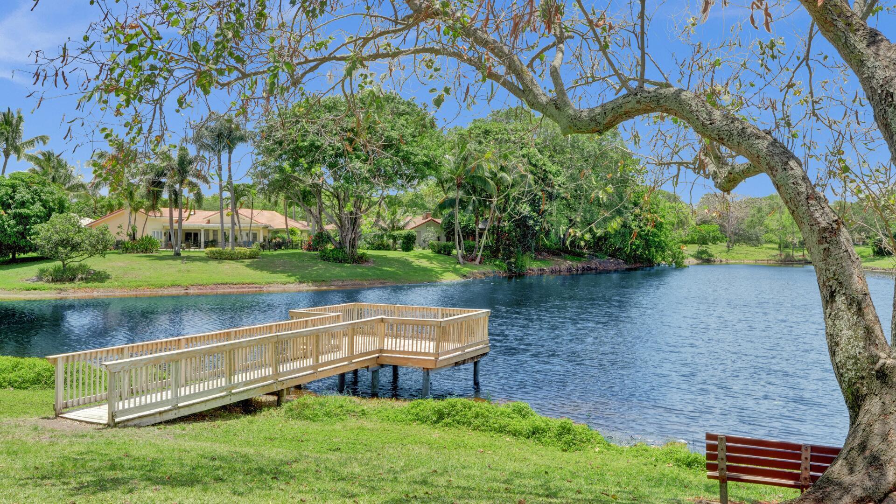
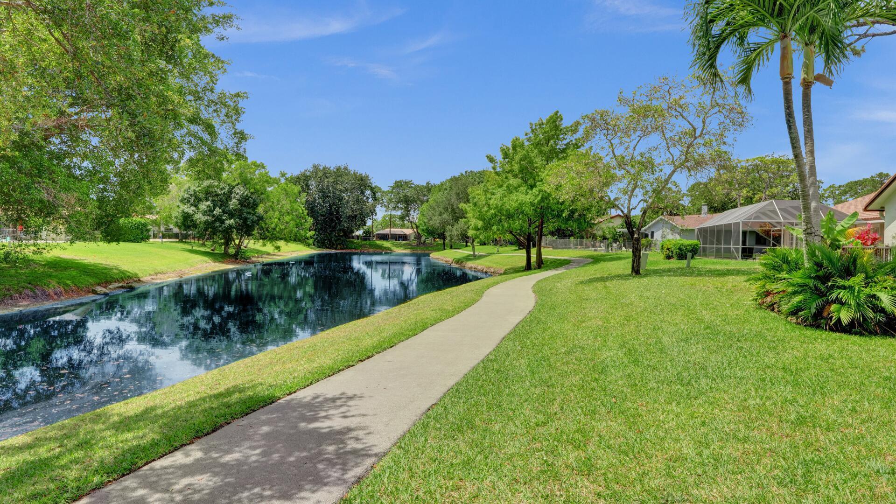
Timbercreek offers a wonderful community lifestyle with community parks, scenic lakes, bike paths, basketball courts, playgrounds, a gazebo, abundant wildlife, and neighborhood events featuring food trucks, all complemented by a low HOA and no rental restrictions.
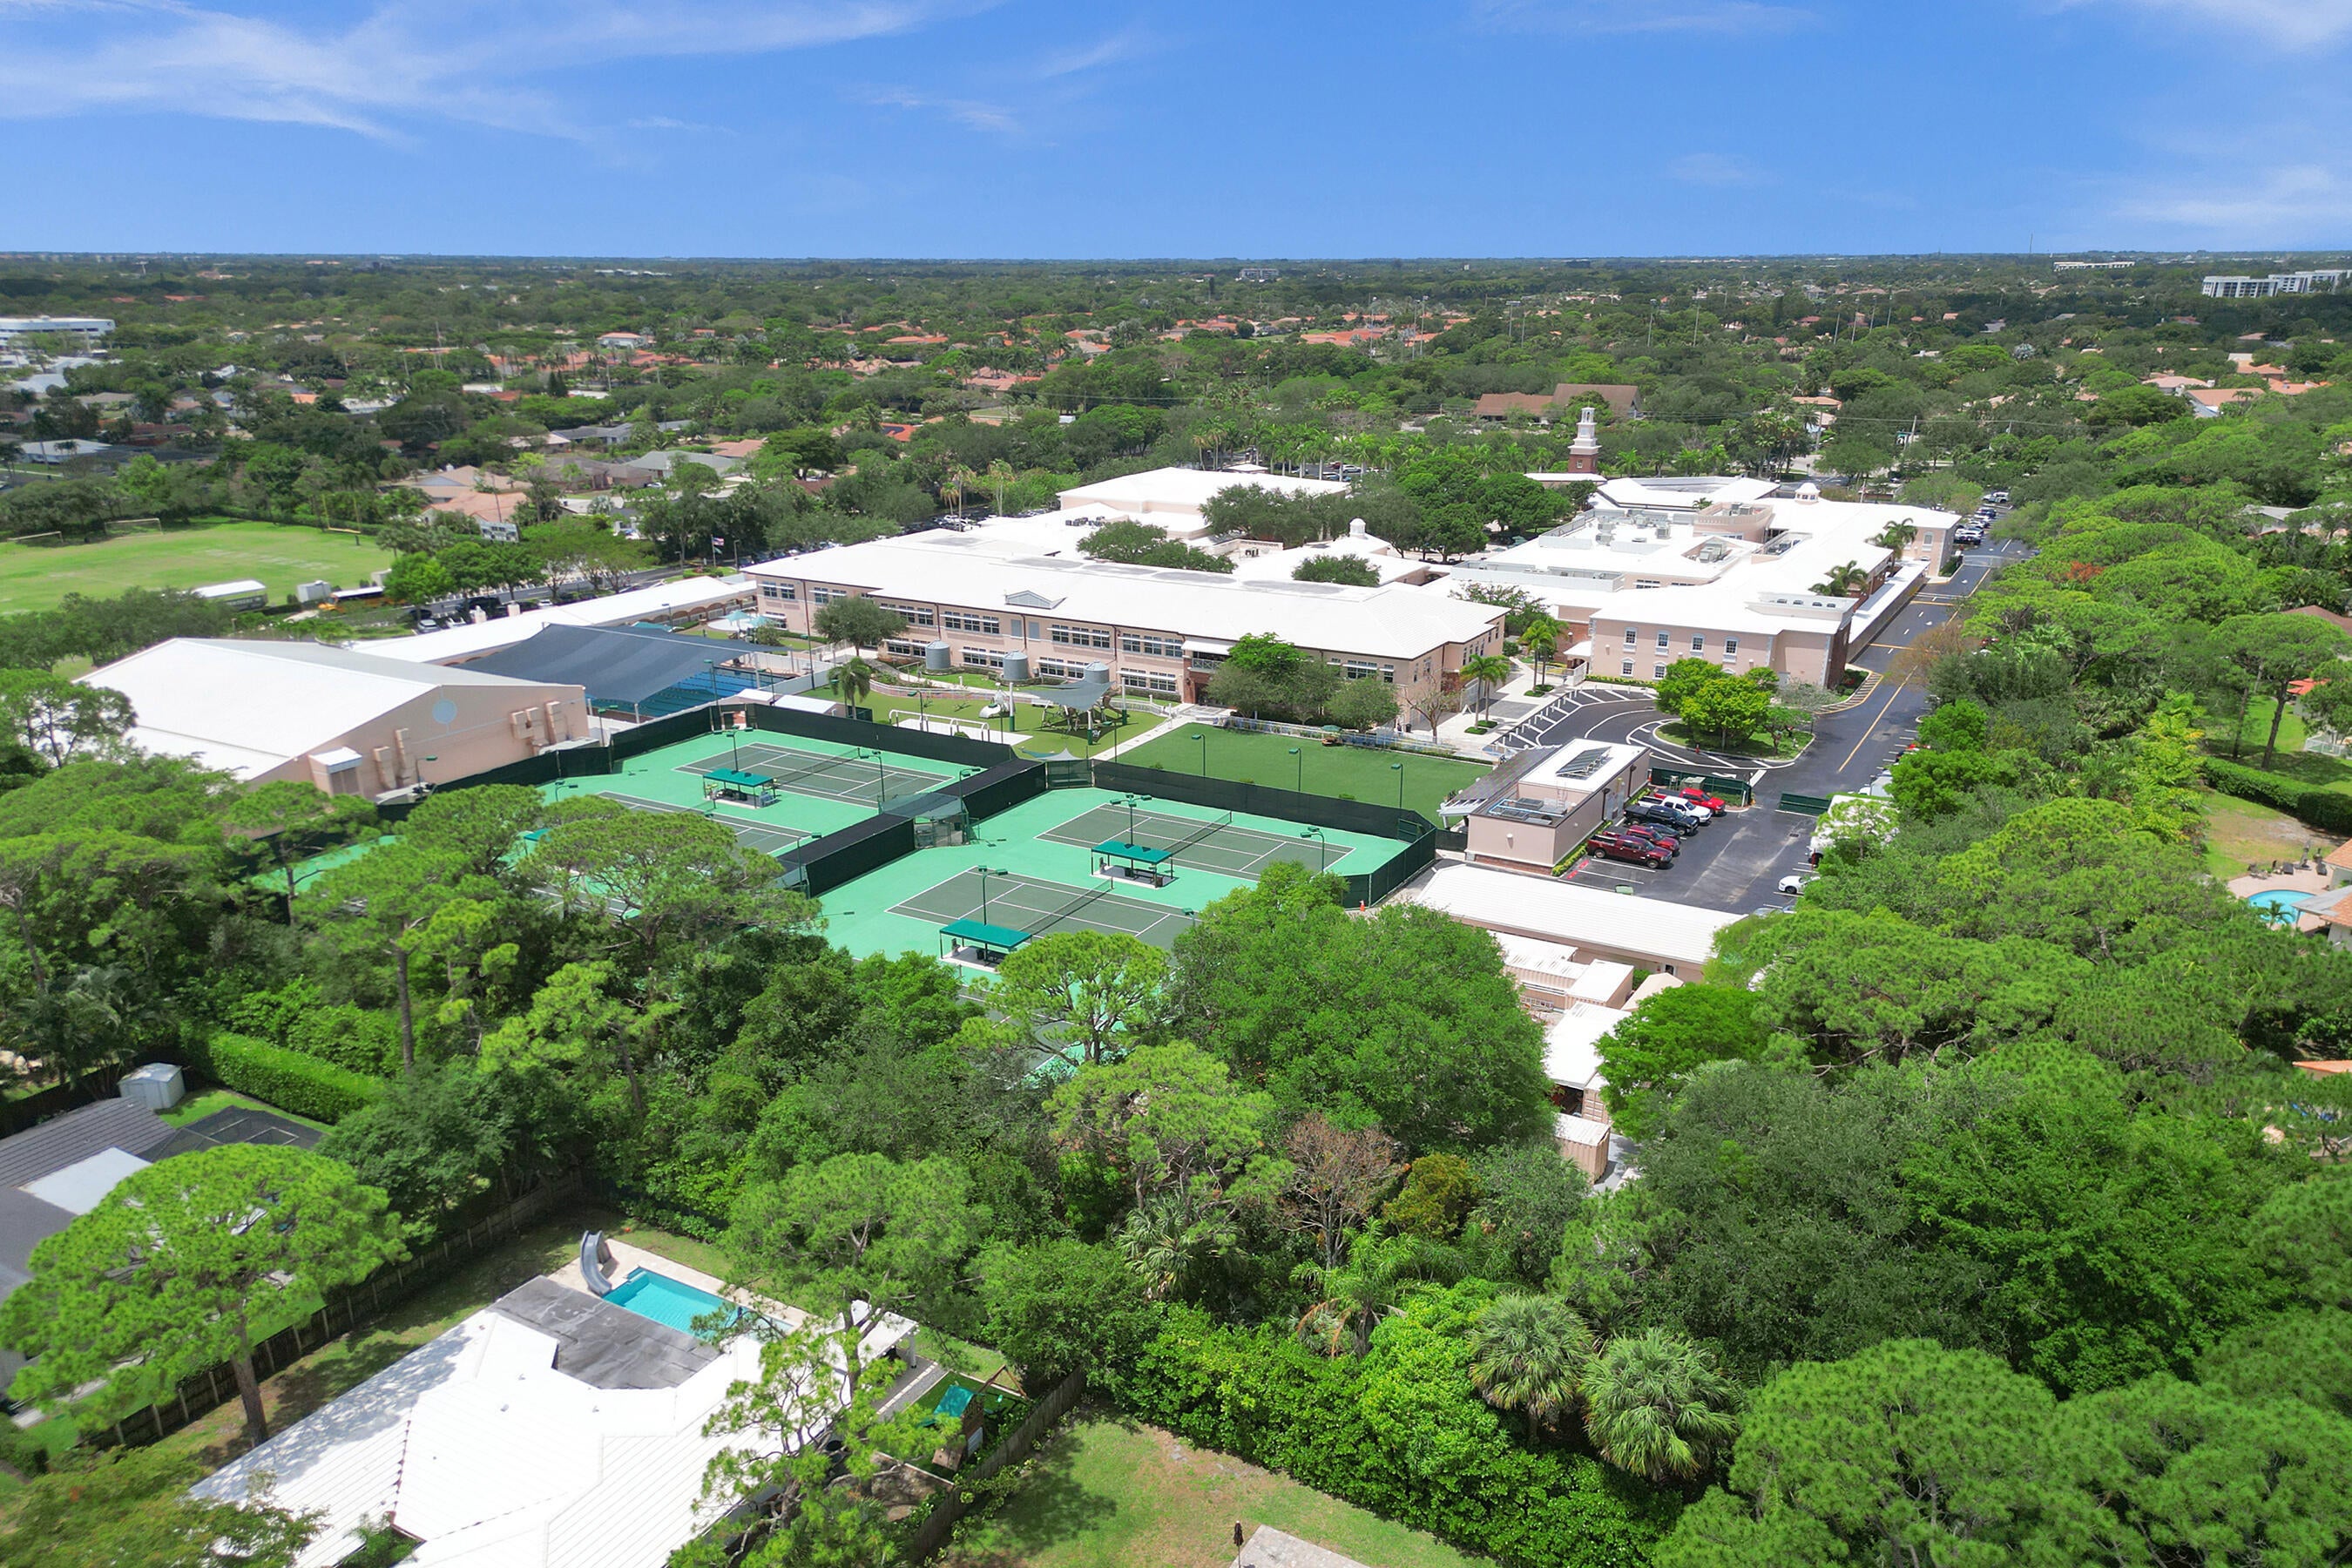
Conveniently located near Boca Raton's top-rated schools, pristine beaches, Town Center Mall, Mizner Park, upscale dining, shopping, medical facilities, and major highways including I-95 and the Florida Turnpike, this beautifully updated home offers an exceptional blend of modern comfort, resort-style outdoor living, and the best of Boca Raton living.
A truly special place to call home!
Saturday, November 21 · 1–3pm
In person · no appointment needed
Sunday, November 22 · 1–3pm
In person · no appointment needed
| Date | Event | Price | Source |
|---|---|---|---|
| listed (Coming Soon) | $1,499,900 | Beaches #B26100115 | |
| status changed (Active) | — | Beaches #B26100115 |
Hi there — ask anything about this property or the area and the team will get right back to you.
Local real estate advisory services provided by agent with Heidi Fuchs | Coldwell Banker
Listed by Brooke Boles with Coldwell Banker
All listings featuring the BMLS logo are provided by Beaches MLS, Inc. This information is not verified for authenticity or accuracy and is not guaranteed. Copyright 2026 Beaches Multiple Listing Service, Inc. Information is provided exclusively for consumers' personal, non-commercial use and may not be used for any purpose other than to identify prospective properties consumers may be interested in purchasing. The listing broker's offer of compensation is made to participants of BeachesMLS, where the listing is filed, as well as participants of MLSs participating in MLSAdvantage or a data share with BeachesMLS.
You agree to Heidi Fuchs | Coldwell Banker Terms of Use and Privacy Policy. By choosing to contact a property, you also agree that Heidi Fuchs | Coldwell Banker and its associates may call, text, or email you regarding any inquiries or activities you submit through our website. This may involve the use of automated means and prerecorded or artificial voices.
Step 1 of 2
Create a free account to view all listings, save searches, and get alerts when new homes match.
Step 2 of 2
Tell us how to reach you about homes you like.
Enter your password to sign in as
Create a free account to view all listings, save searches, and get alerts when new homes match.
Already have an account? Sign in
Sign in to your account.
New here? Create an account