$6,495,000

18161 Daybreak Drive, Boca Raton, FL 33496

6beds
7.5baths7 full baths + 1 half bath
8,890sqft
Quick facts
Single Family Residence 85 Days on Market Built in 1996 $730.60/sqft $587.67 HOA Dues

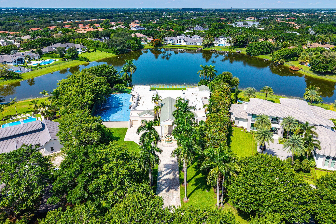
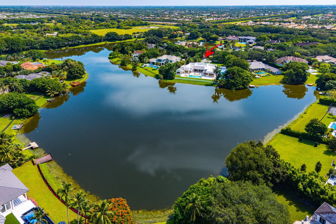
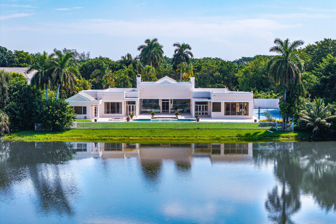
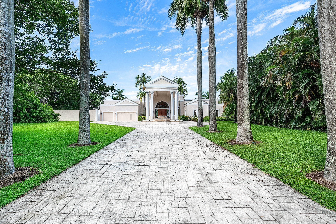
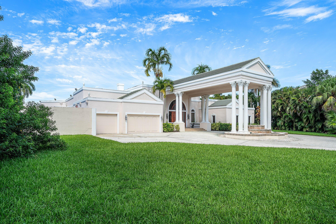
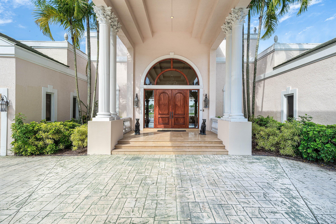
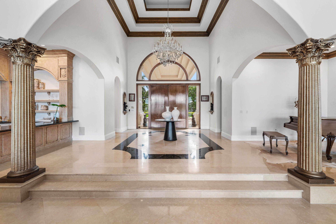
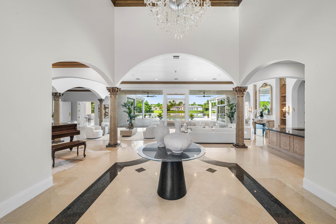
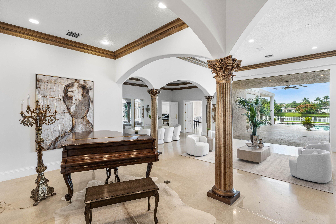
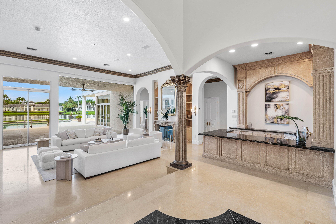
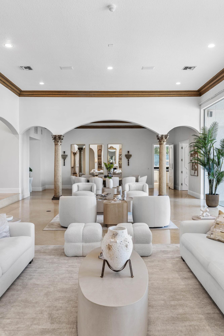
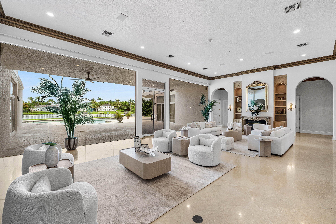
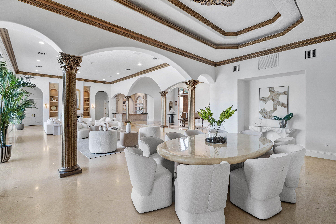
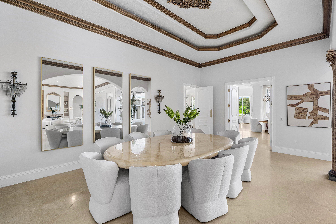
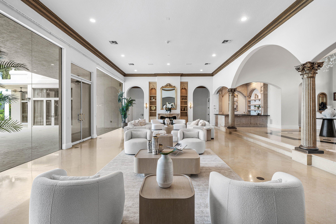
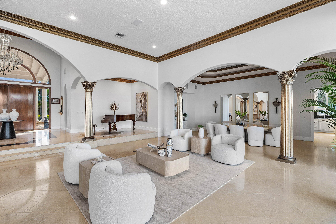
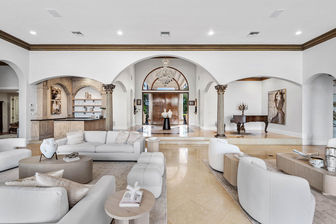
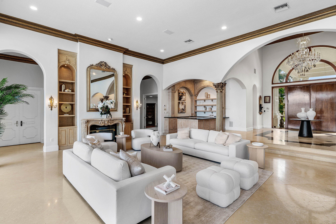
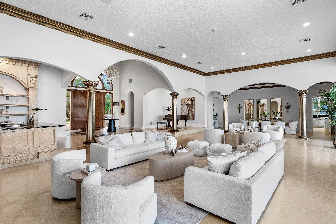
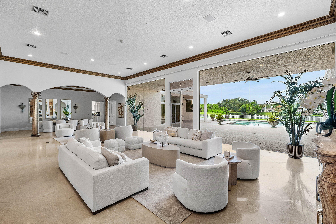
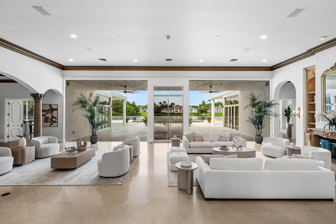
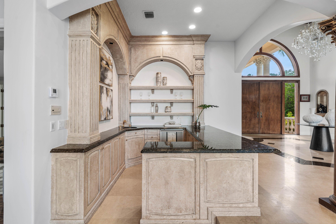
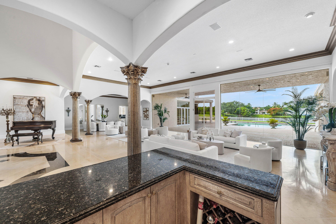
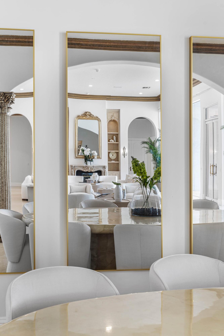
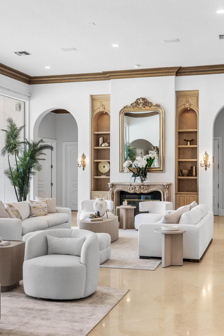
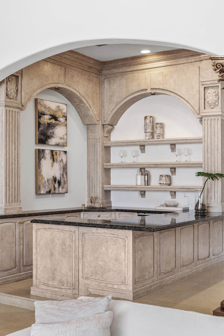
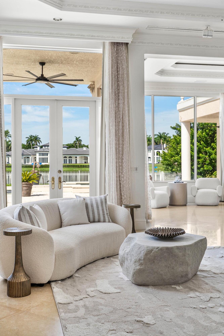
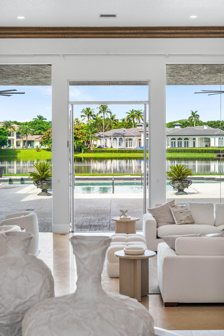
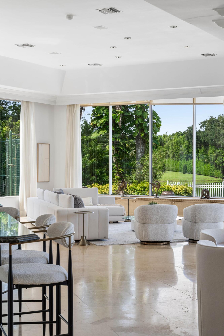
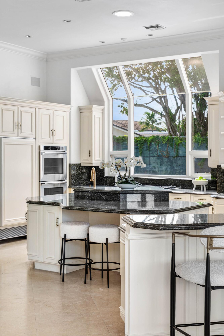
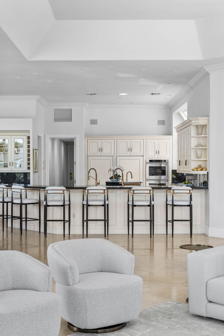
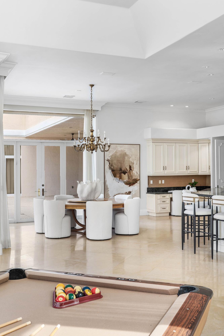
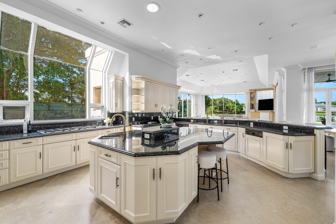
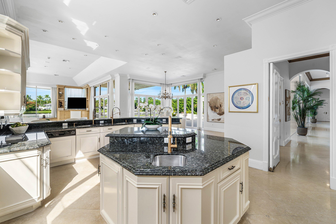
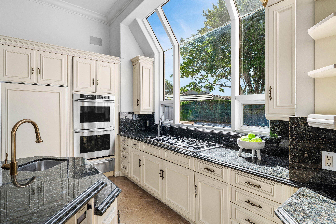
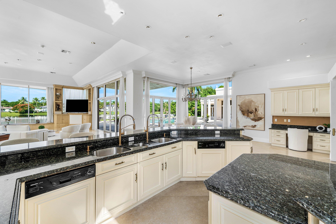
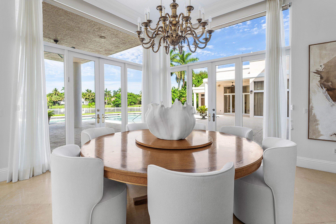
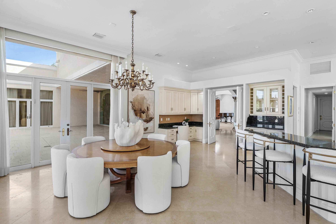
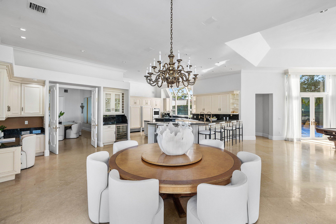
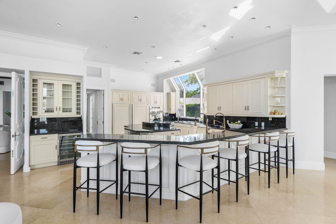
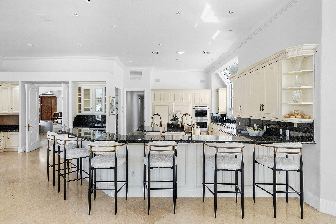
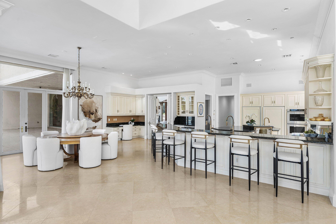
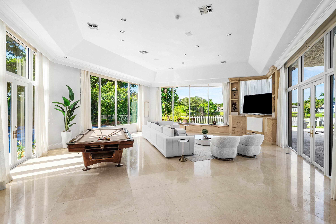
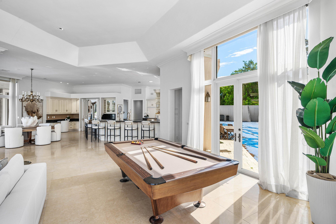
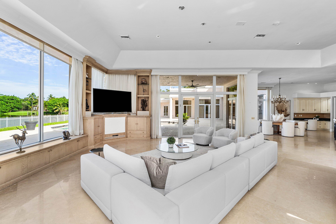
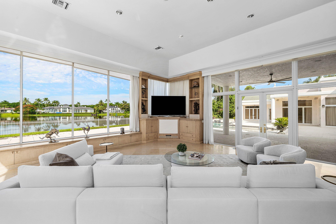
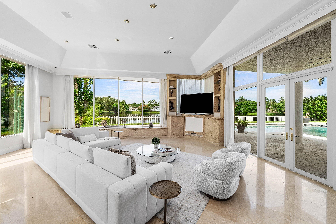
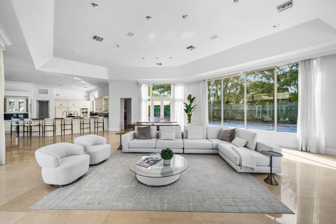
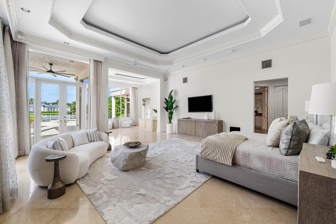
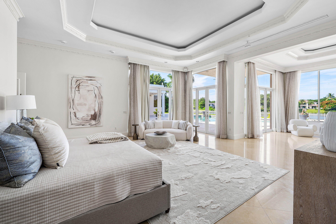
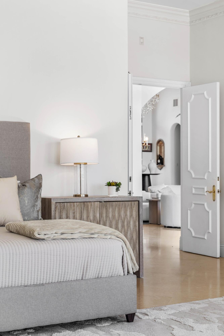
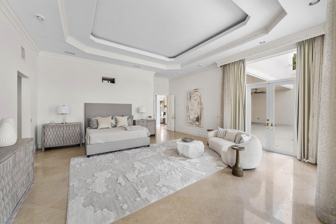
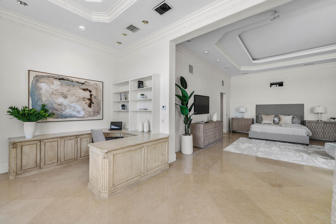
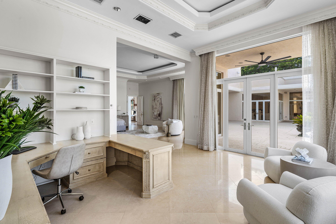
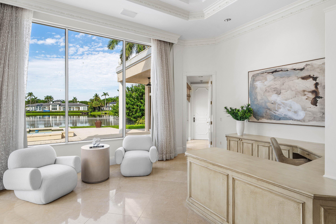
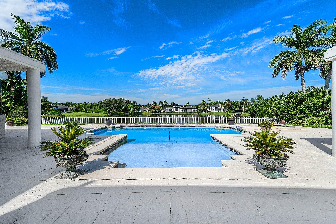
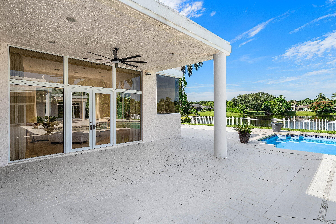
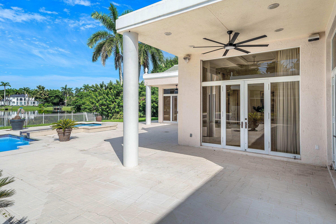
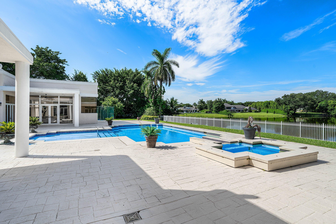
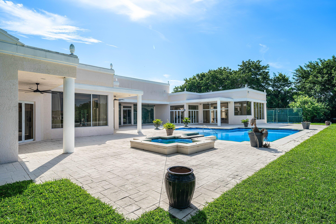
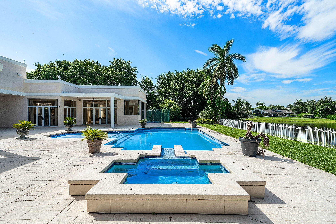
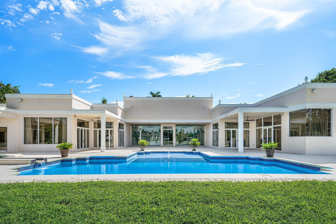
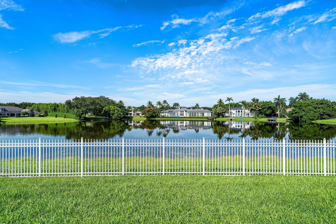
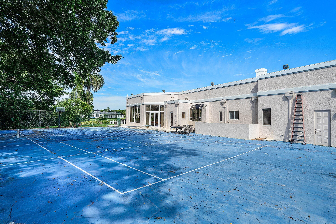
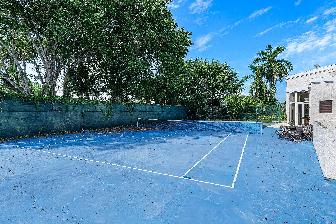
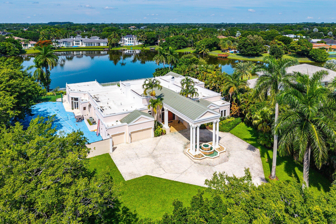
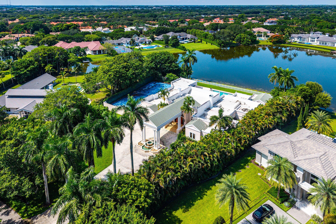
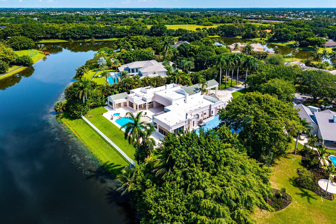
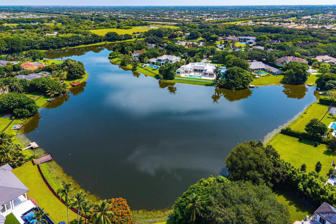
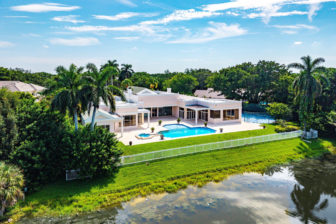
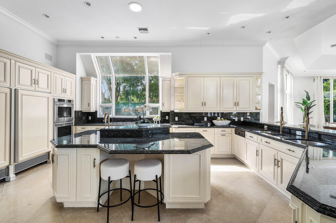
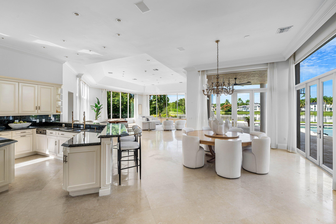
Set on approximately 1.24 private acres with 238 feet of direct lake frontage, this expansive single-story estate makes an impressive arrival with an oversized motor court and stately porte-cochère offering abundant space for residents and guests. Located within the prestigious guard-gated community of Long Lake Estates, the property offers a rare combination of scale, privacy, and resort-style living. Encompassing approximately 8,890 square feet under air, the residence is thoughtfully arranged into distinct living and entertaining spaces, creating an exceptional sense of openness while providing privacy for family and guests. The primary suite occupies a secluded wing overlooking the lake and features a spacious bedroom, private sitting area, adjoining office, dual walk-in closets, and a spa-inspired bathroom with a soaking tub and walk-in rain shower. Three additional guest suites are located within their own private wing, each offering an ensuite bathroom and walk-in closet. A shared sitting room completes the guest quarters, making the space ideal for extended family, multigenerational living, or long-term visitors. At the center of the home, the formal living room, dining room, and piano room create an impressive setting for large-scale entertaining. The main family living area brings together the family room, breakfast area, and gourmet kitchen, all opening directly to the pool, terraces, and sweeping lake views. Outside, the estate unfolds as a private waterfront retreat. Expansive entertaining terraces surround the resort-style pool, while the sprawling grounds are framed by unobstructed views across Long Lake. A particularly rare feature is the property's grandfathered-in private tennis court—an irreplaceable amenity that cannot be replicated today and distinguishes this estate from nearly every other offering in the community. For those seeking additional space, architectural plans are available for a second-floor expansion featuring four additional bedrooms and a media room, offering the opportunity to further transform the residence into a truly grand multigenerational estate. Long Lake Estates is ideally located near Pine Crest School, American Heritage School, Donna Klein Jewish Academy, and Saint Andrew's School, with convenient access to Boca Raton's premier golf and country clubs, fine dining, Town Center at Boca Raton, Boca Raton Airport, and the best of Palm Beach and Broward counties. Private showings, architectural plans, and a video tour are available upon request.
Location of 18161 Daybreak Drive

Map showing 18161 Daybreak Drive, Boca Raton, FL 33496 $6,495,000
See more listings in Boca Raton

18161 Daybreak Drive property details

Interior

Bedrooms & Bathrooms

  • Bedrooms: 6
  • Bathrooms: 8
  • Full Bathrooms: 7
  • Main Level Bedrooms: 6
  • Main Level Bathrooms: 8

Appliances

  • Included: Cooktop, Dryer, Dishwasher, Gas Cooktop, Gas Range, Gas Water Heater, Microwave, Oven, Refrigerator, Trash Compactor, Water Heater, Washer
  • Laundry: Inside, Laundry Room

Heating

  • Heating: Central, Electric

Cooling

  • Cooling: Central Air, Ceiling Fan(s)

Features

  • Interior Features: Wet Bar, Built-in Features, Cathedral Ceiling(s), Eat-in Kitchen, High Ceilings, Kitchen Island, Pantry, Vaulted Ceiling(s), Bar, Walk-In Closet(s)
  • Window Features: Drapes
  • Flooring: Marble, Parquet, Tile, Wood
  • Fireplace: Yes
  • Fireplace Features: Gas

Interior Area

  • Total Living Area: 8890
  • Source: Appraiser

Video & Virtual Tour

Rooms & Dimensions

Great Room

  • Level: Unknown

Bedroom 5

  • Level: First
  • Dimensions: 15 X 13

Family Room

  • Level: First
  • Dimensions: 22 X 22

Kitchen

  • Level: First
  • Dimensions: 18 X 17

Bedroom 3

  • Level: First
  • Dimensions: 15 X 13

Kitchen

  • Level: First
  • Dimensions: 18 X 17

Bedroom 4

  • Level: First
  • Dimensions: 15 X 13

Family Room

  • Level: First
  • Dimensions: 22 X 22

Bedroom 5

  • Level: First
  • Dimensions: 15 X 13

Great Room

  • Level: Unknown

Dining Room

  • Level: First
  • Dimensions: 18 X 16

Bedroom 4

  • Level: First
  • Dimensions: 15 X 13

Bedroom 2

  • Level: First
  • Dimensions: 15 X 14

Living Room

  • Level: First
  • Dimensions: 45 X 20

PrimaryBedroom

  • Level: First
  • Dimensions: 20 X 20

Dining Room

  • Level: First
  • Dimensions: 18 X 16

Living Room

  • Level: First
  • Dimensions: 45 X 20

PrimaryBedroom

  • Level: First
  • Dimensions: 20 X 20

Bedroom 2

  • Level: First
  • Dimensions: 15 X 14

Bedroom 3

  • Level: First
  • Dimensions: 15 X 13

Property

Features

  • Exterior Features: Lighting, Tennis Court(s)
  • Patio & Porch: Covered, Patio, Porch
  • Security Features: Closed Circuit Camera(s), Gated with Guard, Gated Community, Smoke Detector(s), Security Guard
  • Has Private Pool: Yes
  • Pool Features: Fenced, In Ground, Private, Pool/Spa Combo
  • Has Spa: Yes
  • Spa Features: Gunite, In Ground
  • Fencing: Back Yard, Fenced
  • Horses: No

View

  • Has View: Yes
  • View: Lake, Water

Lot

  • Acres: 1.24
  • Dimensions: 1.2364 acres
  • Features: Waterfront
  • Frontage Length: 300.00
  • Frontage Type: Waterfront

Accessibility

  • Levels: Multi/Split, One
  • Stories: 1

Parking

  • Garage: Yes
  • Total Spaces: 3
  • Covered Spaces: 3
  • Parking Features: Attached, Circular Driveway, Driveway, Garage, Garage Door Opener
  • Carport: No
  • Open Parking: No

Waterfront

  • Has Waterfront: Yes
  • Waterfront Features: Lake Front

Basement

  • Basement: No

Mobile Home

  • Mobile Home Remains: No
  • Units: Feet

Construction

Type & Style

  • Home Type: Residential
  • Architectural Style: Traditional
  • Property Sub Type: Single Family Residence
  • Structure Type: House

Materials

  • Construction Materials: Block, Stucco
  • Roof: Flat

Builder / Condition

  • Year Built: 1996
  • New Construction: No

Building

  • Building Area Total: 11544
  • Building Area Source: Owner
  • Building Exposure: West

Utilities & Green Energy

Utilities

  • Electric on Property: No
  • Water: Public
  • Sewer: Septic Tank
  • Utilities: Cable Available, Water Available

Green Energy

  • Energy Efficient: No

Community & HOA

Community

HOA

  • Has HOA: Yes
  • Amenities: Basketball Court, Tennis Court(s)
  • Fee: $587.67
  • Frequency: Monthly
  • Fee Includes: Security
  • Senior Community: No

Pets

  • Pets Allowed: Yes

Location

  • Longitude: -80.175832
  • Latitude: 26.406056

Land Lease

  • Land Lease: No

School

Middle or Junior

Highschool

Tax, Financial & Listing Details

Listing Details

  • List Price: $6,495,000
  • Price Per Square Foot: $730.60
  • Date on Market:
  • Listing Terms: Cash, Conventional
  • Furnished: Negotiable
  • Home Warranty: No
  • Rent Control: No
  • Status: Active

MLS Details

  • MLS: Beaches
  • Listing ID: B26069483

Tax Details

  • Annual Tax Amount: $33,164
  • Tax Year: 2026
  • Tax Legal Description: LONG LAKE ESTATES PLAT 1 LT 107
  • Universal Property ID: US-12099-N-00424705010001070-R-N

Price history for 18161 Daybreak Drive

DateEventPriceSource
listed (Active)$6,495,000Beaches #B26069483Source

Ask a question about 18161 Daybreak Drive

Hi there — ask anything about this property or the area and the team will get right back to you.

Last checked Source: BeachesMLS# B26069483

Local real estate advisory services provided by agent with Heidi Fuchs | Coldwell Banker

Listed by Nicholas M Gonzalez with Serhant

All listings featuring the BMLS logo are provided by Beaches MLS, Inc. This information is not verified for authenticity or accuracy and is not guaranteed. Copyright 2026 Beaches Multiple Listing Service, Inc. Information is provided exclusively for consumers' personal, non-commercial use and may not be used for any purpose other than to identify prospective properties consumers may be interested in purchasing. The listing broker's offer of compensation is made to participants of BeachesMLS, where the listing is filed, as well as participants of MLSs participating in MLSAdvantage or a data share with BeachesMLS.

You agree to Heidi Fuchs | Coldwell Banker Terms of Use and Privacy Policy. By choosing to contact a property, you also agree that Heidi Fuchs | Coldwell Banker and its associates may call, text, or email you regarding any inquiries or activities you submit through our website. This may involve the use of automated means and prerecorded or artificial voices.

Listings near 18161 Daybreak Drive