Price cut: $300K (9/8)
$6,450,000

18118 Daybreak Drive, Boca Raton, FL 33496

8beds
9.5baths9 full baths + 1 half bath
9,155sqft
Quick facts
Single Family Residence 37 Days on Market Built in 2002 $704.53/sqft $451.33 HOA Dues

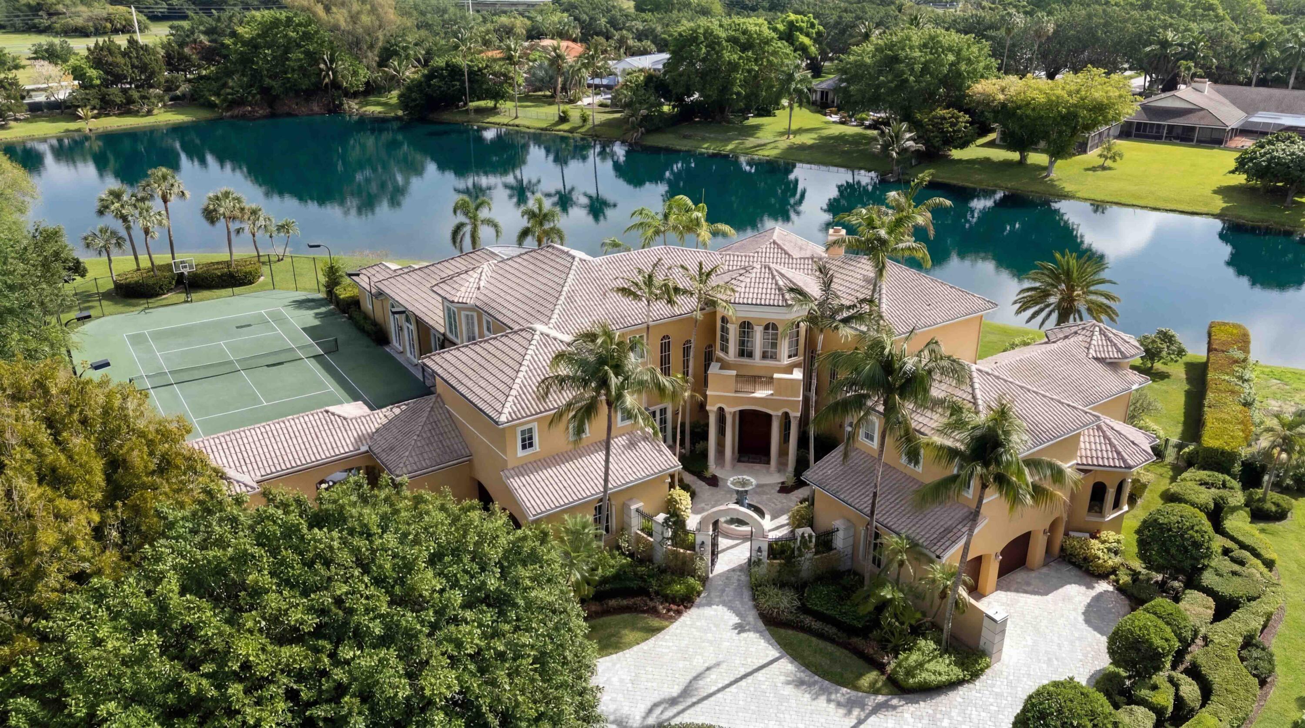
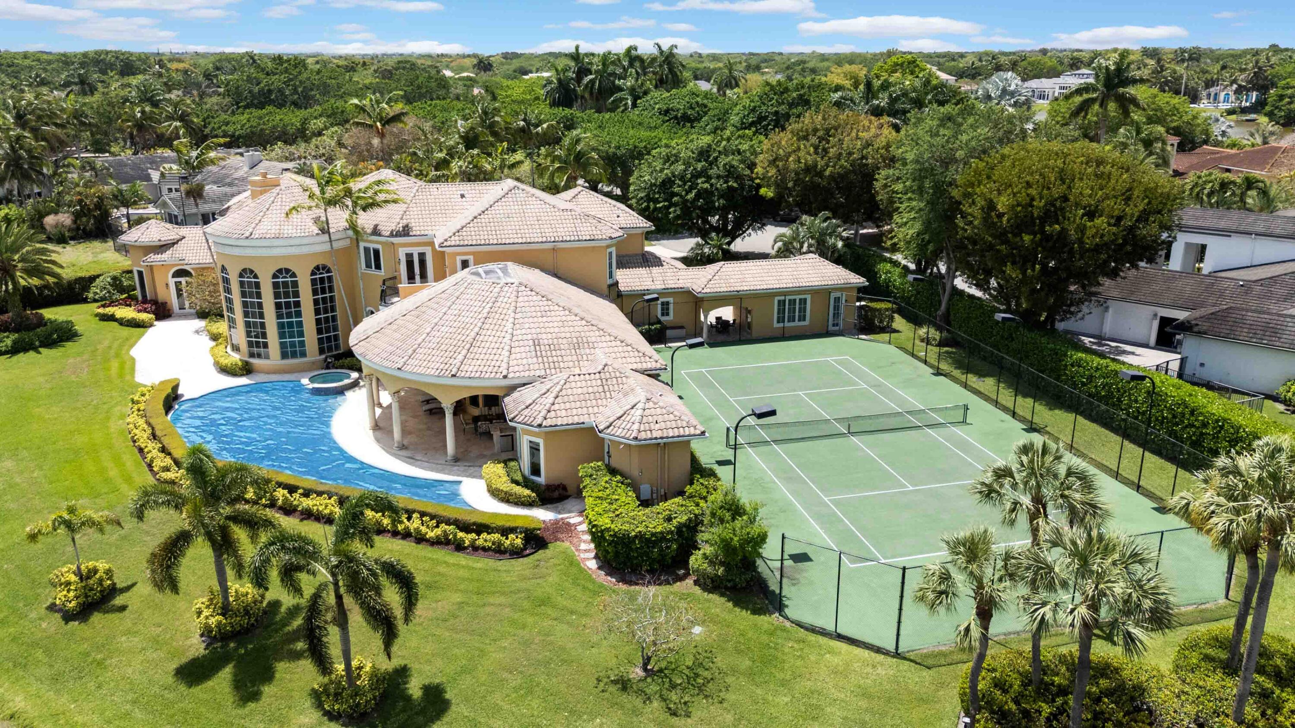
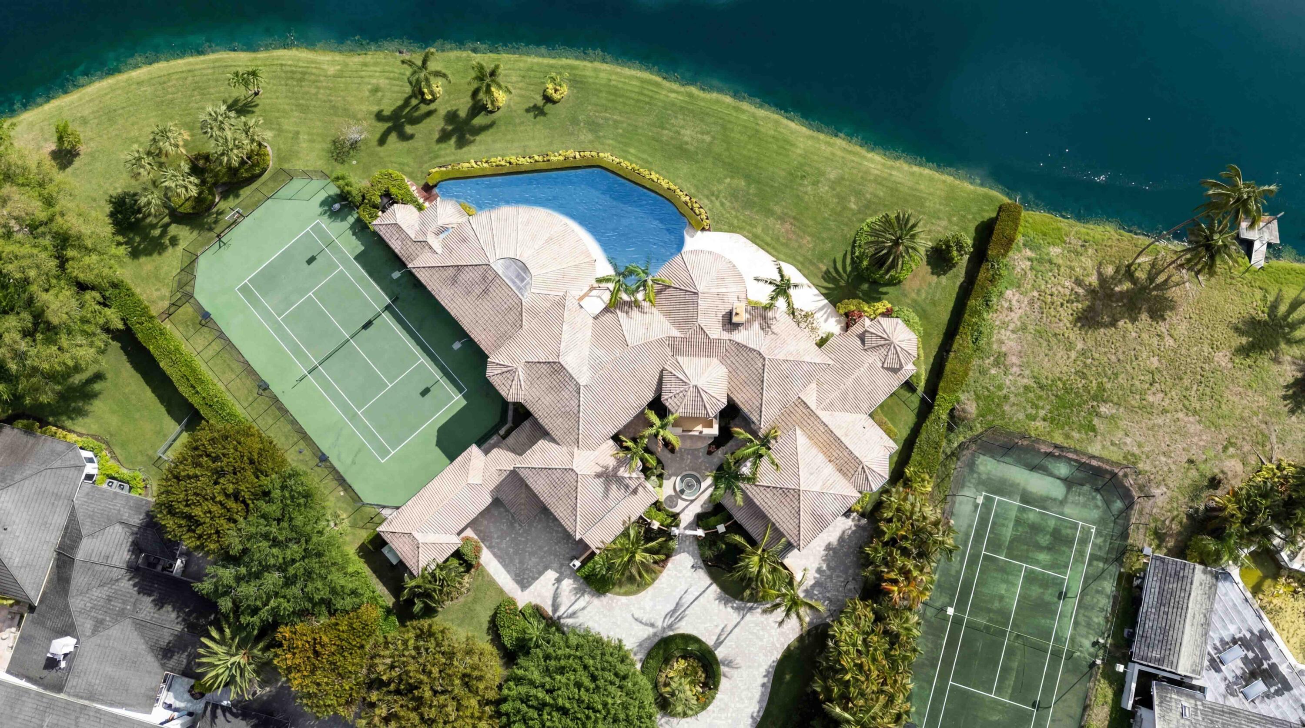
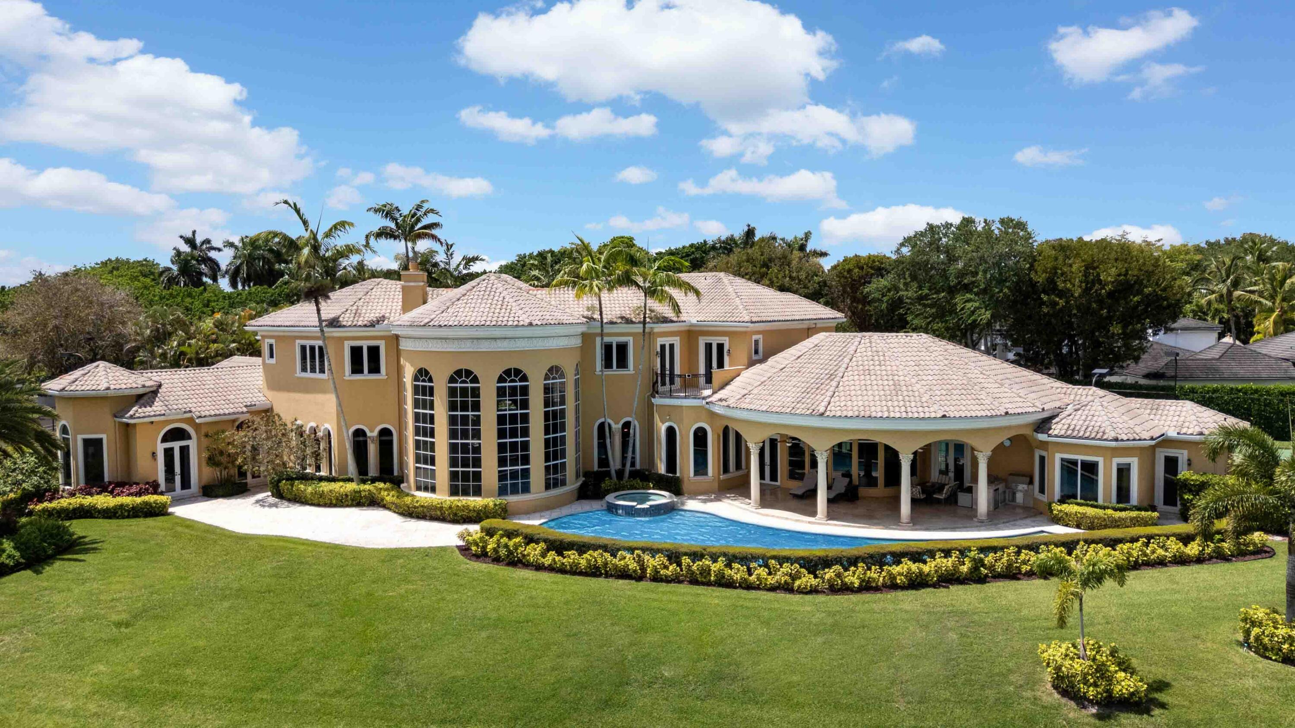
Step into a world of timeless elegance and unmatched luxury with this stunning 2-story estate in Boca Raton's exclusive Long Lake Estates. Perfectly positioned at the end of a tranquil cul-de-sac, this property offers over an acre of manicured grounds and 356 feet of picturesque lake frontage. Spanning 9,155 sq. ft. of living space (10,901 total sq. ft.), this architectural masterpiece is a true work of art. Inside, you'll find bespoke millwork, graceful curved arches, and stately stone columns that showcase meticulous attention to detail. These striking elements are complemented by 8 bedrooms, 9.5 bathrooms, and two spacious garages with 5 bays—perfect for car enthusiasts. A grand circular driveway, framed by lush landscaping, leads to the stately double doors that open into a breathtaking living room. Six soaring 18-ft arched windows, a 28-ft vaulted ceiling, and serene lake views create a dramatic yet inviting ambiance, complete with a cozy fireplace. Two marble staircases, accented with ornate metal balusters and cherry wood handrails, exude sophistication, while the first-floor master suite offers a private sanctuary. This expansive retreat boasts a gas fireplace, sitting area, his-and-hers vanities, walk-in closets, onyx counters, a double shower, Jacuzzi tub, and even a breakfast bar for morning indulgences. Designed for culinary artistry, the gourmet kitchen is a chef's dream, featuring a massive center island, Sub-Zero refrigerator and freezer, Viking gas range with double oven, GE convection oven, butler's pantry, and walk-in pantry. Adjacent to the kitchen, the sunlit family room provides panoramic views of the pool, tennis court, and shimmering lake. Additional interior highlights include a cherry wood library, a sunroom, a first-floor guest bedroom, and a separate guest house that doubles as an exercise room. Outside, the resort-style amenities are nothing short of extraordinary. Enjoy a private tennis court, an expansive covered patio with a fully equipped summer kitchen, and a custom pool featuring a 70-ft swim lane and a relaxing umbrella lounge area. Set within a gated community offering 24-hour manned security and roving patrols, this estate is the epitome of privacy, elegance, and luxury living.

Location of 18118 Daybreak Drive

Map showing 18118 Daybreak Drive, Boca Raton, FL 33496 $6,450,000
See more listings in Boca Raton

18118 Daybreak Drive property details

Interior

Bedrooms & Bathrooms

  • Bedrooms: 8
  • Bathrooms: 10
  • Full Bathrooms: 9
  • Main Level Bedrooms: 3
  • Main Level Bathrooms: 4

Appliances

  • Included: Cooktop, Dryer, Dishwasher, Electric Range, Electric Water Heater, Free-Standing Freezer, Gas Cooktop, Disposal, Gas Range, Microwave, Oven, Refrigerator, Vented Exhaust Fan, Water Heater, Wine Refrigerator, Washer
  • Laundry: Inside, Laundry Room

Heating

  • Heating: Central, Electric, Zoned

Cooling

  • Cooling: Central Air, Ceiling Fan(s), Electric, Zoned

Features

  • Interior Features: Breakfast Bar, Bidet, Built-in Features, Cathedral Ceiling(s), Central Vacuum, Entrance Foyer, Eat-in Kitchen, High Ceilings, Kitchen Island, Pantry
  • Window Features: Drapes, Storm Window(s)
  • Flooring: Carpet, Marble, Wood
  • Fireplace: Yes
  • Fireplace Features: Gas

Interior Area

  • Total Living Area: 9155
  • Source: Public Records

Video & Virtual Tour

Rooms & Dimensions

Bedroom 5

  • Level: Second
  • Dimensions: 15 X 13

PrimaryBedroom

  • Level: First
  • Dimensions: 25 X 18

Living Room

  • Level: First
  • Dimensions: 25 X 22

Laundry

  • Level: Unknown

Dining Room

  • Level: First
  • Dimensions: 17 X 15

Bedroom 4

  • Level: Second
  • Dimensions: 15 X 13

Bedroom 2

  • Level: First
  • Dimensions: 15 X 12

Bedroom 3

  • Level: Second
  • Dimensions: 15 X 16

Family Room

  • Level: First
  • Dimensions: 24 X 24

Kitchen

  • Level: First
  • Dimensions: 20 X 18

Dining Room

  • Level: First
  • Dimensions: 17 X 15

Bedroom 5

  • Level: Second
  • Dimensions: 15 X 13

Bedroom 4

  • Level: Second
  • Dimensions: 15 X 13

Living Room

  • Level: First
  • Dimensions: 25 X 22

Bedroom 3

  • Level: Second
  • Dimensions: 15 X 16

Family Room

  • Level: First
  • Dimensions: 24 X 24

Kitchen

  • Level: First
  • Dimensions: 20 X 18

Utility Room

  • Level: First
  • Dimensions: 23 X 8

Den

  • Level: First
  • Dimensions: 15 X 17

InLawSuite

  • Level: Unknown

Dining Room

  • Level: First
  • Dimensions: 13 X 11

Den

  • Level: First
  • Dimensions: 15 X 17

Dining Room

  • Level: First
  • Dimensions: 13 X 11

InLawSuite

  • Level: Unknown

Laundry

  • Level: Unknown

Utility Room

  • Level: First
  • Dimensions: 23 X 8

PrimaryBedroom

  • Level: First
  • Dimensions: 25 X 18

Bedroom 2

  • Level: First
  • Dimensions: 15 X 12

Property

Features

  • Exterior Features: Balcony, Built-in Barbecue, Barbecue, Garden, Outdoor Kitchen, Tennis Court(s)
  • Patio & Porch: Covered, Deck, Patio, Porch
  • Security Features: Security System Owned, Closed Circuit Camera(s), Security Gate, Gated with Guard, Gated Community, Security Guard
  • Has Private Pool: Yes
  • Pool Features: Heated, In Ground, Other, Private
  • Has Spa: Yes
  • Spa Features: Above Ground, Heated
  • Fencing: Back Yard
  • Horses: No

View

  • Has View: Yes
  • View: Lake, Pool

Lot

  • Acres: 1.04
  • Dimensions: 1.04 Acre
  • Features: Cul-De-Sac, Garden, Waterfront
  • Frontage Length: 356.00
  • Frontage Type: Waterfront

Accessibility

  • Levels: Multi/Split, Two
  • Entry Level: 1
  • Entry Location: Entry Level Living Area Y
  • Stories: 2
  • Accessibility Features: Therapeutic Whirlpool

Parking

  • Garage: Yes
  • Total Spaces: 5
  • Covered Spaces: 5
  • Parking Features: Attached, Circular Driveway, Driveway, Garage, Garage Door Opener
  • Carport: No
  • Open Parking: No

Waterfront

  • Has Waterfront: Yes
  • Waterfront Features: Lake Front

Basement

  • Basement: No

Mobile Home

  • Mobile Home Remains: No
  • Units: Feet

Construction

Type & Style

  • Home Type: Residential
  • Architectural Style: Mediterranean
  • Property Sub Type: Single Family Residence
  • Structure Type: House

Materials

  • Construction Materials: Block
  • Roof: Spanish Tile

Builder / Condition

  • Year Built: 2002
  • New Construction: No

Building

  • Building Area Total: 10913
  • Building Area Source: Public Records
  • Building Exposure: West

Utilities & Green Energy

Utilities

  • Electric on Property: No
  • Electric: Generator
  • Water: Public
  • Sewer: Septic Tank
  • Utilities: Cable Available, Water Available

Green Energy

  • Energy Efficient: No

Community & HOA

Community

HOA

  • Has HOA: Yes
  • Amenities: None
  • Fee: $451.33
  • Frequency: Monthly
  • Fee Includes: Security
  • Senior Community: No

Pets

  • Pets Allowed: Yes

Location

  • Township: 00
  • Longitude: -80.174867
  • Latitude: 26.407033
  • Directions: Long Lake Estates is located west of Lyons on Clint Moore Road

Land Lease

  • Land Lease: No

School

Middle or Junior

Highschool

Tax, Financial & Listing Details

Listing Details

  • List Price: $6,450,000
  • Price Per Square Foot: $704.53
  • Date on Market:
  • Listing Terms: Cash, Conventional
  • Furnished: Unfurnished
  • Home Warranty: No
  • Rent Control: No
  • Status: Active

MLS Details

  • MLS: Beaches
  • Listing ID: B26015068

Tax Details

  • Tax Assessed Value: 4171314
  • Annual Tax Amount: $67,694.84
  • Tax Year: 2025
  • Tax Legal Description: LONG LAKE ESTATES PLAT 1 LT 103
  • Universal Property ID: US-12099-N-00424705010001030-R-N

Price history for 18118 Daybreak Drive

DateEventPriceSource
listed (Active)$6,750,000Beaches #B26015068Source
price changed$6,450,000Beaches #B26015068Source

Ask a question about 18118 Daybreak Drive

Hi there — ask anything about this property or the area and the team will get right back to you.

Last checked Source: BeachesMLS# B26015068

Local real estate advisory services provided by agent with Heidi Fuchs | Coldwell Banker

Listed by Ina Bloom with Compass Florida Llc

All listings featuring the BMLS logo are provided by Beaches MLS, Inc. This information is not verified for authenticity or accuracy and is not guaranteed. Copyright 2026 Beaches Multiple Listing Service, Inc. Information is provided exclusively for consumers' personal, non-commercial use and may not be used for any purpose other than to identify prospective properties consumers may be interested in purchasing. The listing broker's offer of compensation is made to participants of BeachesMLS, where the listing is filed, as well as participants of MLSs participating in MLSAdvantage or a data share with BeachesMLS.

You agree to Heidi Fuchs | Coldwell Banker Terms of Use and Privacy Policy. By choosing to contact a property, you also agree that Heidi Fuchs | Coldwell Banker and its associates may call, text, or email you regarding any inquiries or activities you submit through our website. This may involve the use of automated means and prerecorded or artificial voices.

Listings near 18118 Daybreak Drive