Price cut: $39K (10/21)Open: Sun 12-1:30pm (11/22)
$860,000

10599 Saint Thomas Drive, Boca Raton, FL 33498
3beds
3baths
1,995sqft
Quick facts
Single Family Residence 50 Days on Market Built in 1995 $431.08/sqft $476 HOA Dues

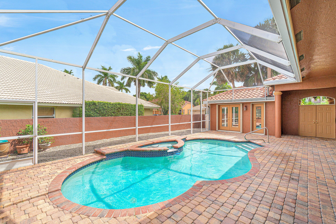
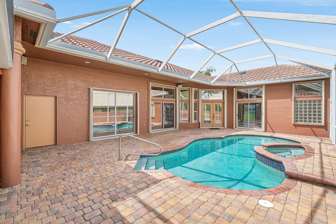
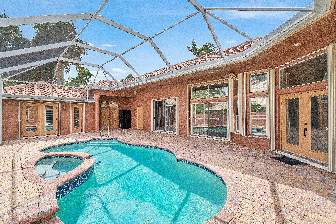
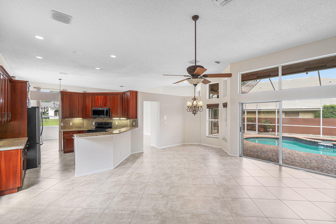
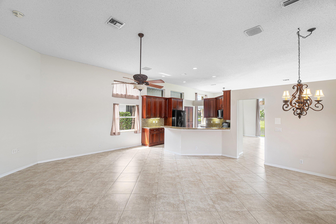
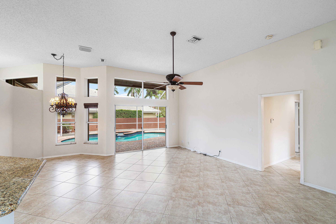
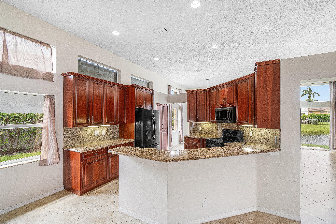
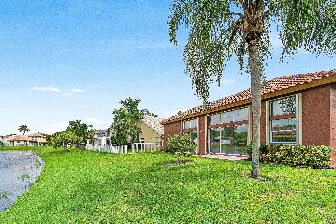
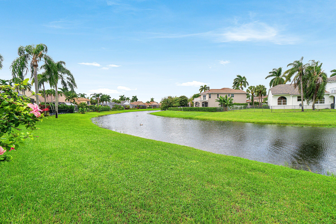
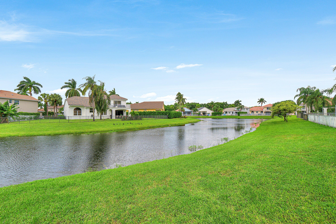
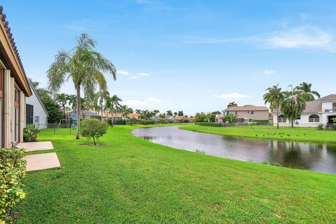
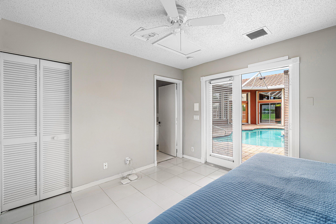
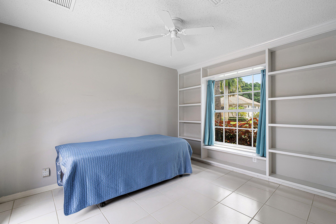
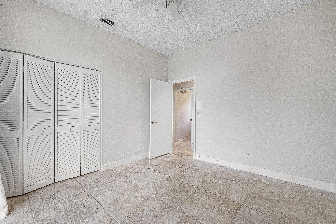
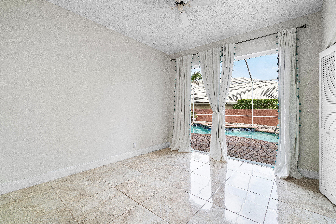
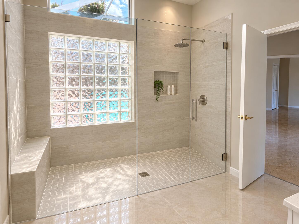
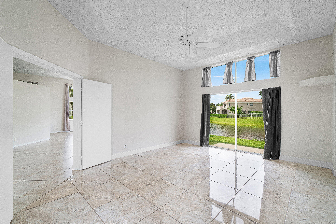
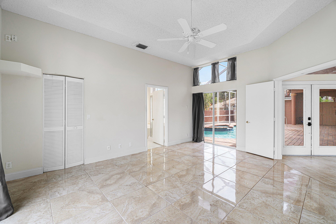
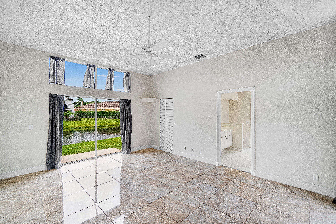
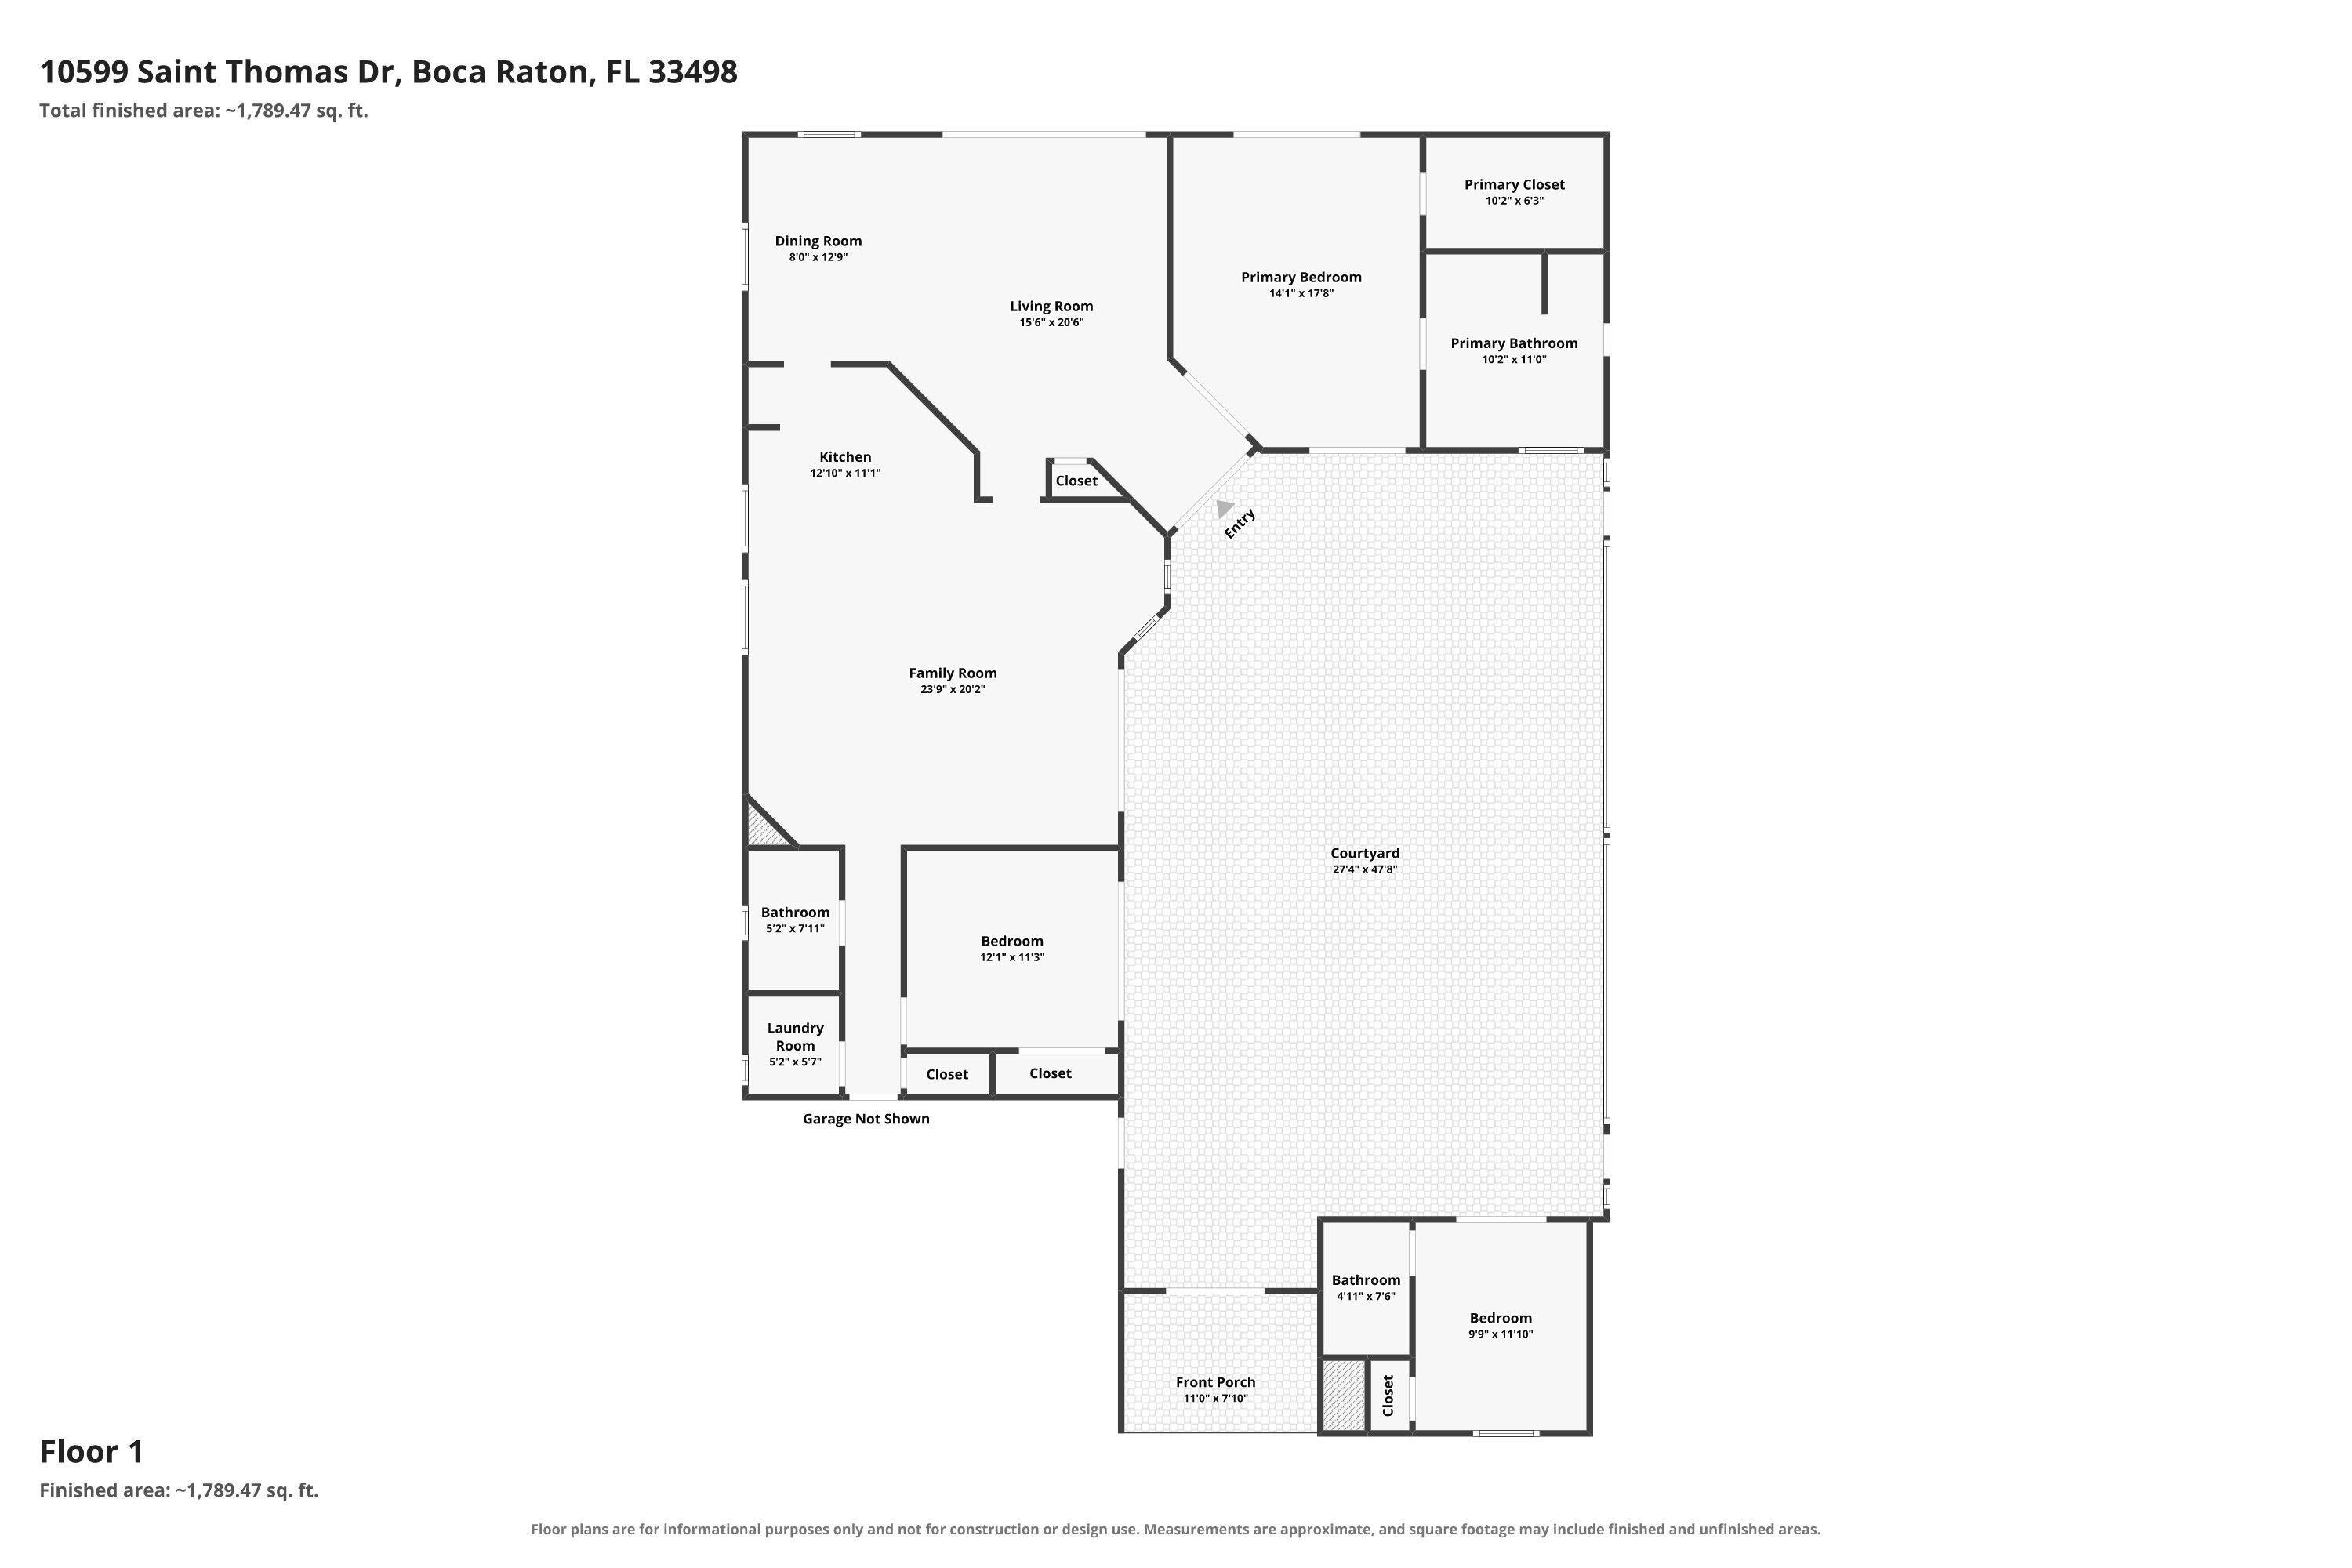
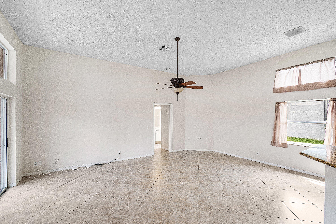
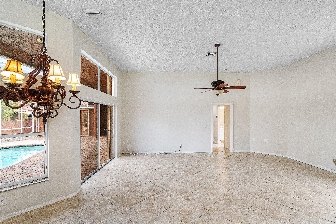
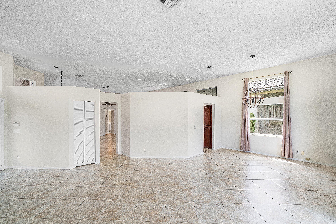
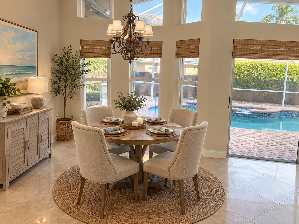
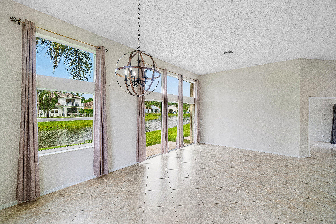
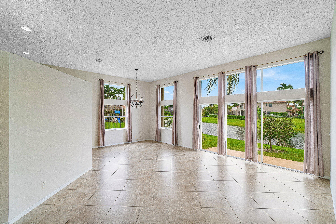
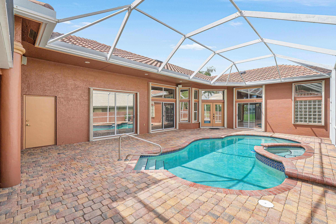
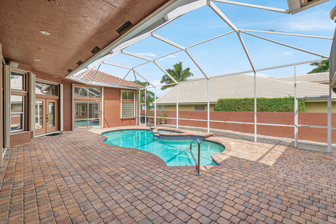
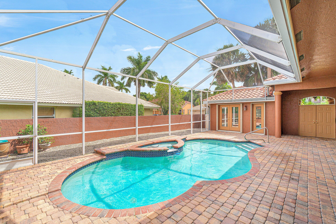
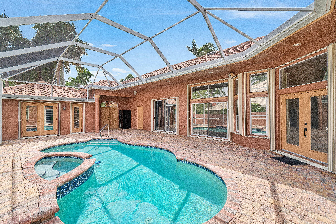
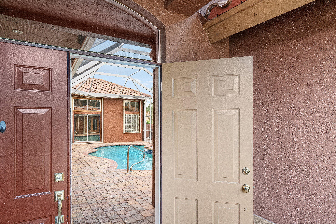
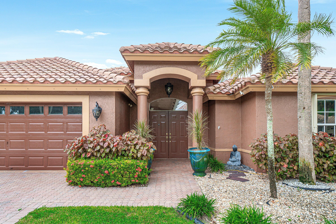
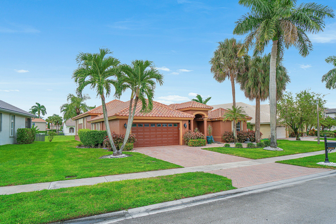
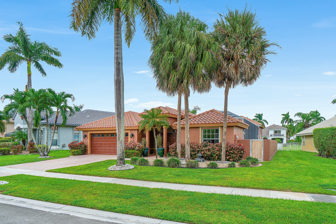
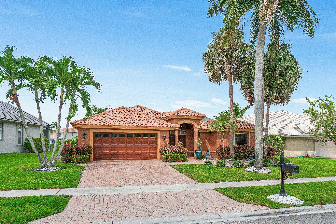
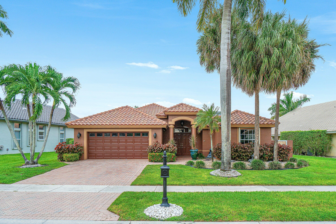
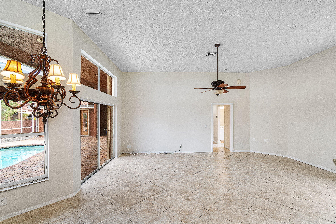
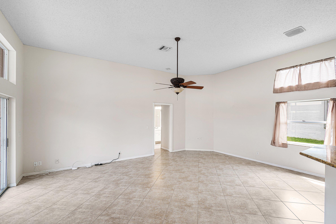
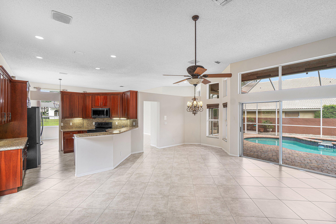
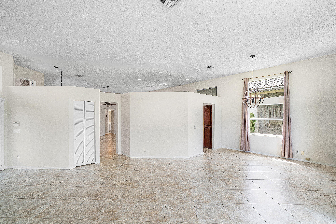
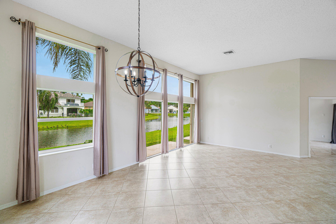
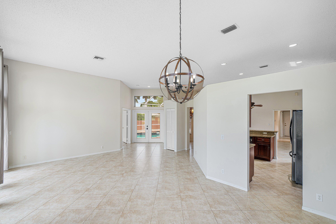
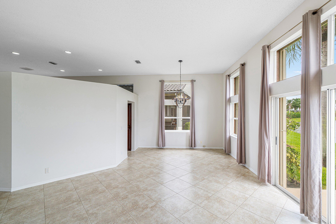
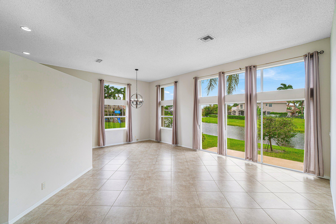
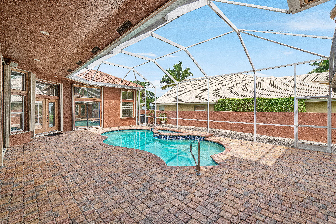
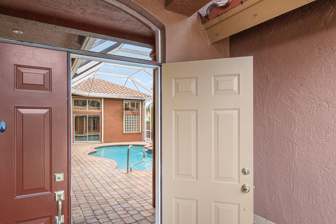
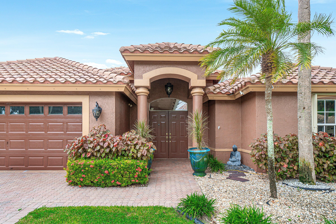
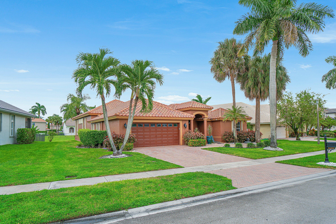
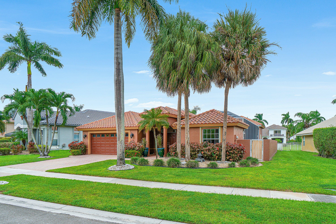
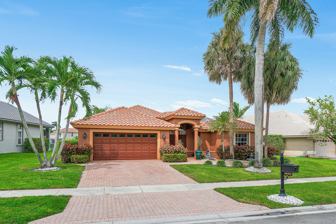
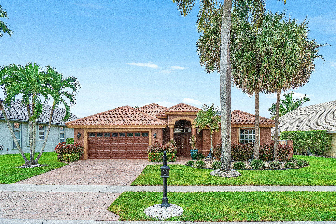
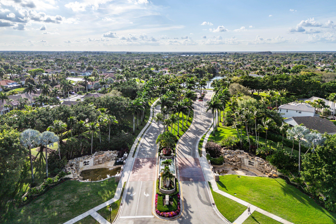
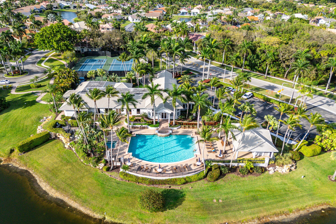
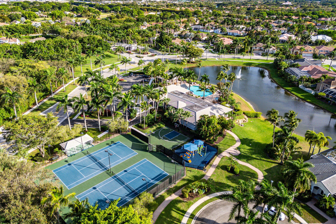
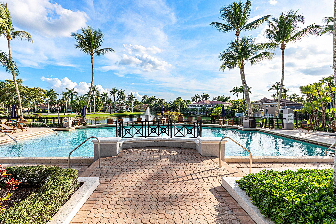
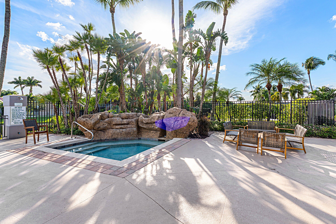
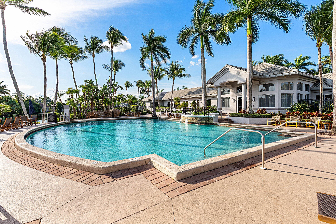
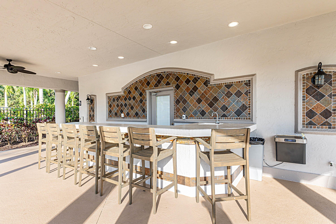
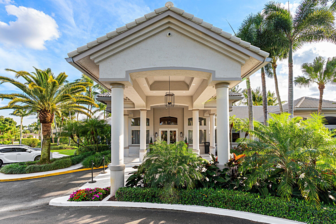
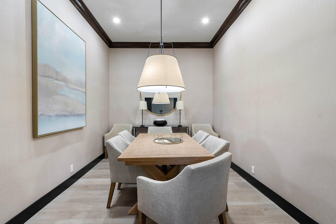
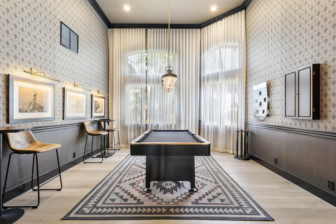
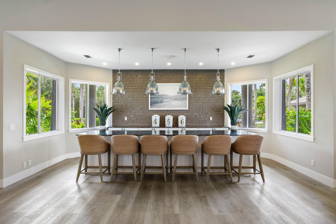
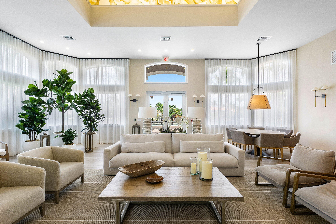
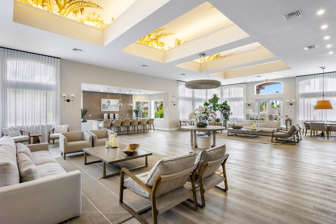
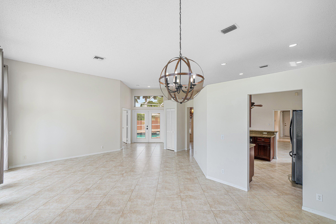
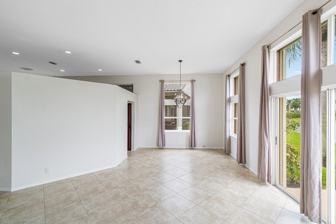
Welcome to this inviting courtyard home with a separate Casita in Boca Isles South, offering a wonderful blend of privacy, tranquility, and an active South Florida lifestyle. The main living area sits at the rear of the home, overlooking beautiful water views and creating a peaceful setting to relax and unwind. Enjoy the quiet, serene surroundings while taking advantage of the home's desirable location close to the clubhouse and adjacent to community walking trails. Boca Isles South offers a wealth of amenities, activities, and opportunities to connect with neighbors. Experience the best of both worlds: a private retreat with tranquil water views and an engaging community lifestyle just moments away! Living in Boca Isles South offers homeowners an appealing combination of upscale community amenities, privacy, and convenience in one of West Boca Raton's established residential areas. The guard-gated community features a newly furnished 7,000-square-foot clubhouse, resort-style swimming pool, high-speed internet, tennis and basketball courts, beautifully maintained common areas, and 24-hour security. These amenities, along with the neighborhood's established setting, make Boca Isles South an attractive choice for buyers seeking a well-appointed residential community. The location is another major advantage. In West Boca Raton, Boca Isles South offers convenient access to shopping, dining, recreation, golf, parks, fitness centers, and a selection of highly rated public and private schools. Town Center at Boca Raton, Mizner Park, and Boca Raton's beaches are all within a manageable drive. Nearby major roadways also provide convenient access to surrounding communities and South Florida airports. For homebuyers, West Boca Raton offers a desirable mix of established neighborhoods, spacious homes, green spaces, educational options, and daily convenience. Boca Isles South enhances these benefits with a gated community setting and extensive on-site amenities, making it an attractive choice for those seeking a desirable Boca Raton address.

Open houses at 10599 Saint Thomas Drive

Sunday, November 22 · 12–1:30pm

In person · no appointment needed

Location of 10599 Saint Thomas Drive

Map showing 10599 Saint Thomas Drive, Boca Raton, FL 33498 $860,000
See more listings in Boca Raton

10599 Saint Thomas Drive property details

Interior

Bedrooms & Bathrooms

  • Bedrooms: 3
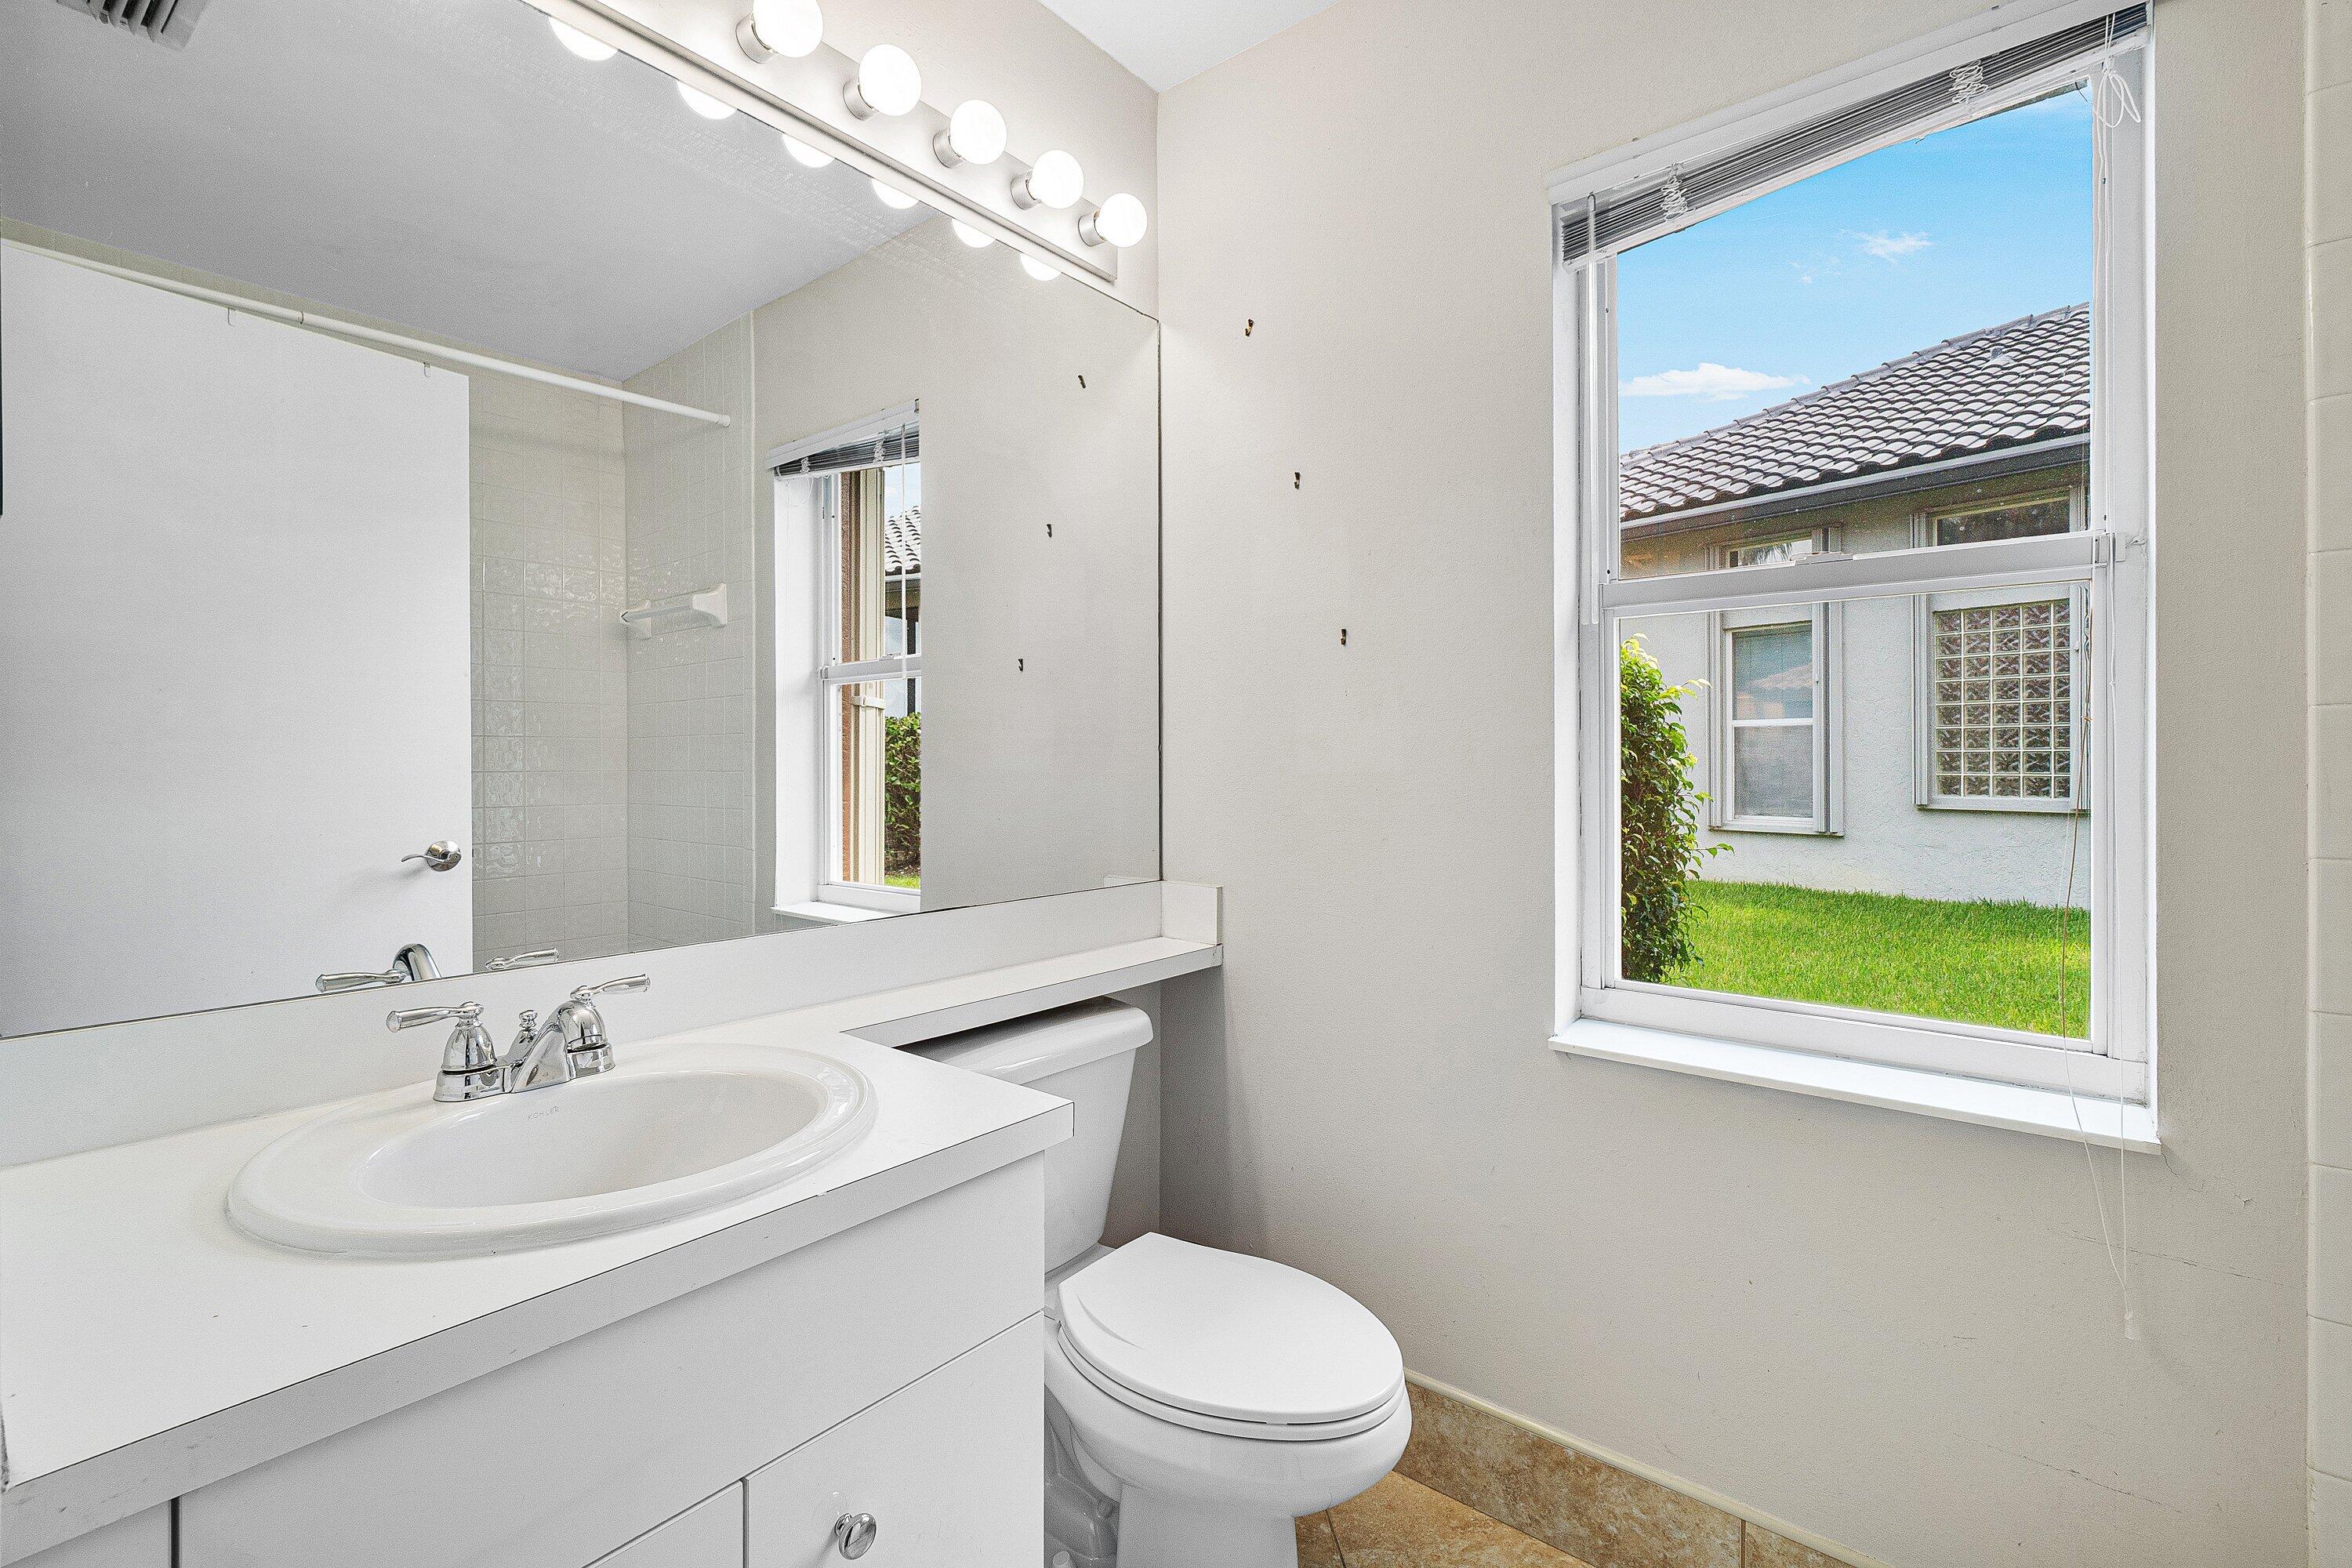
  • Bathrooms: 3
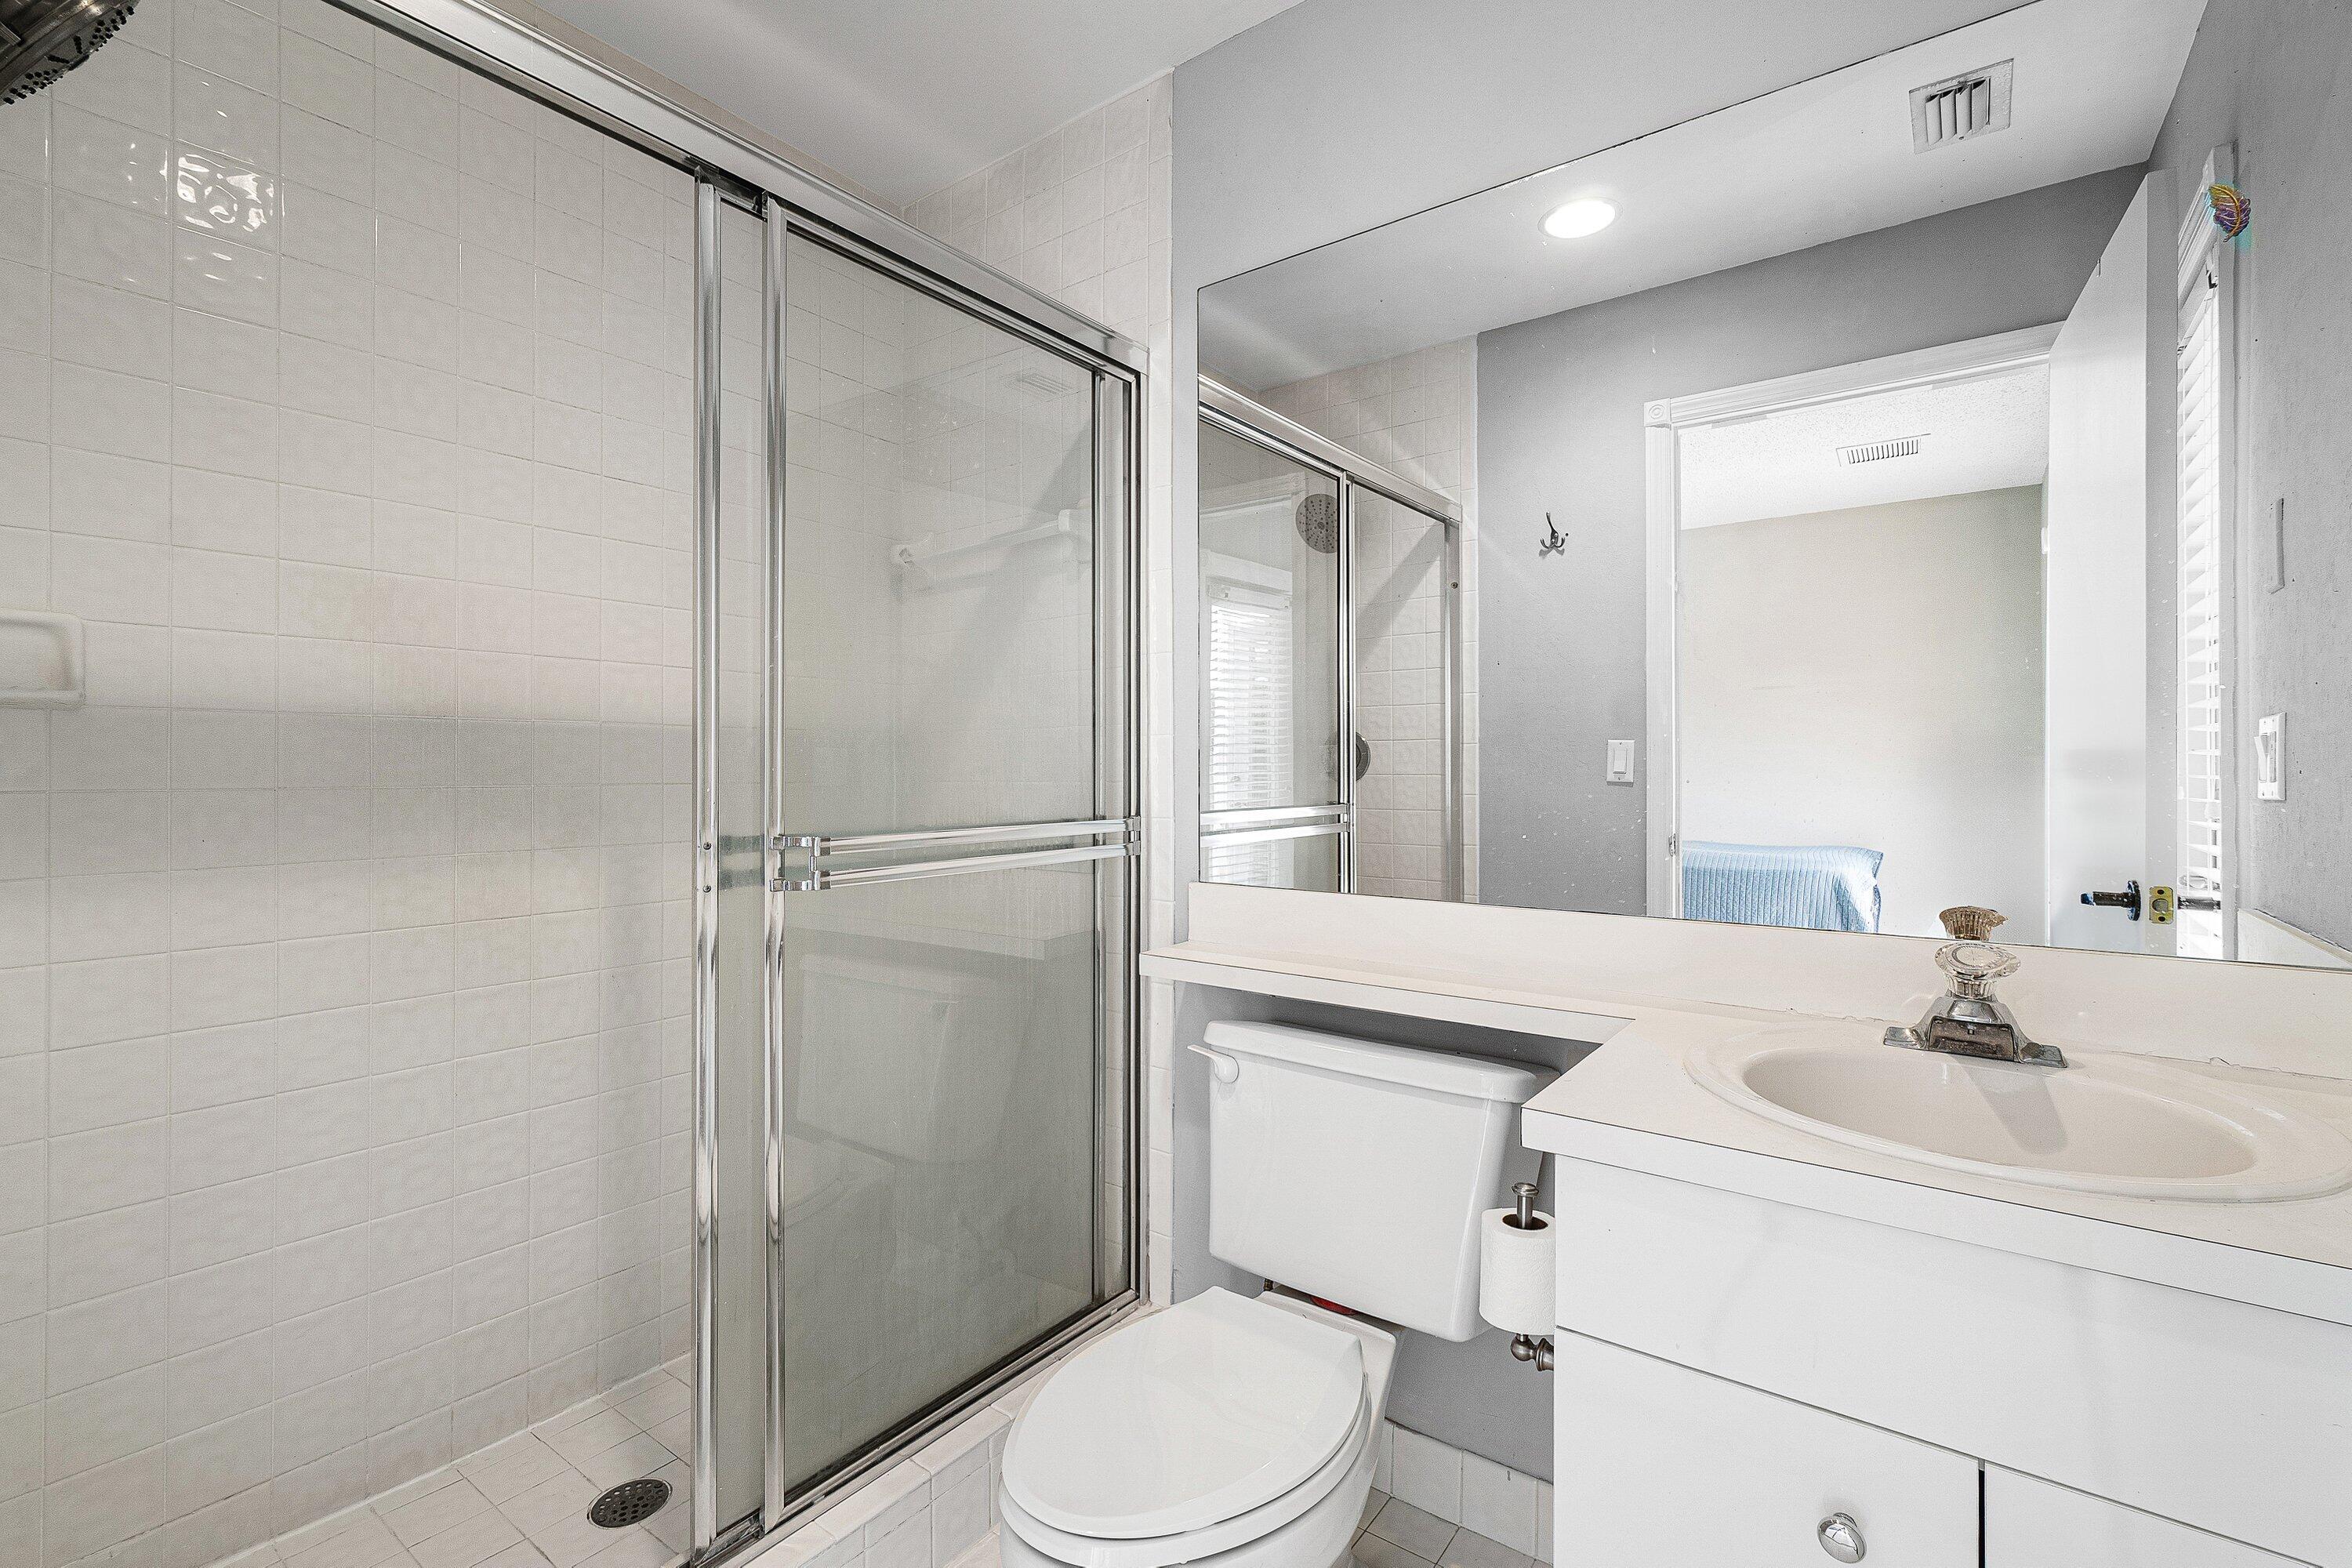
  • Full Bathrooms: 3
  • Main Level Bedrooms: 3
  • Main Level Bathrooms: 3

Appliances

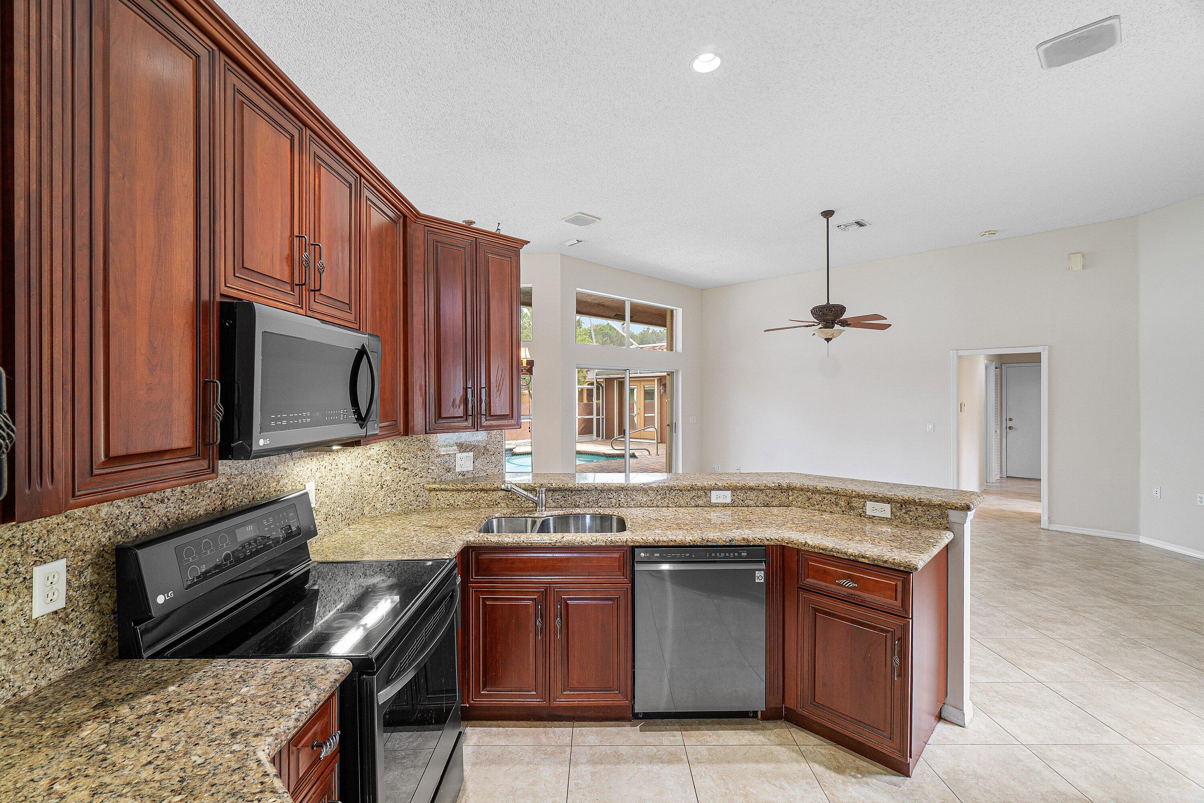
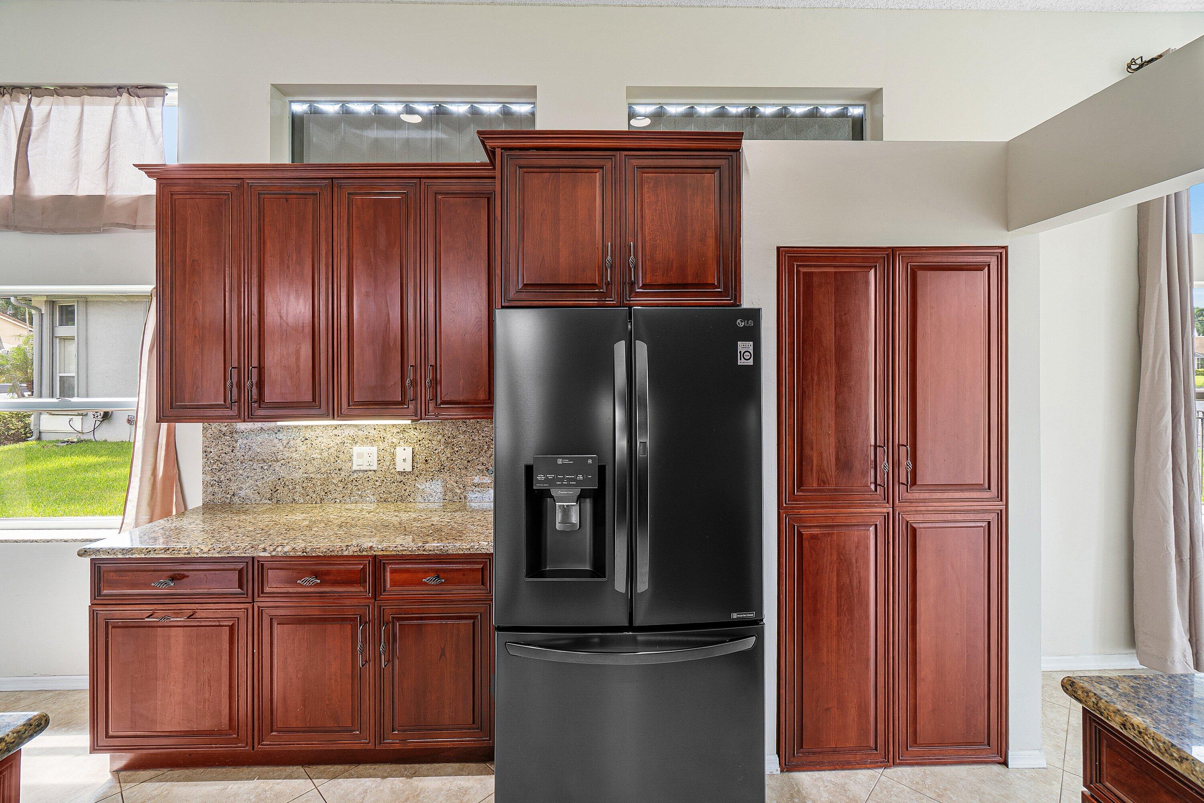
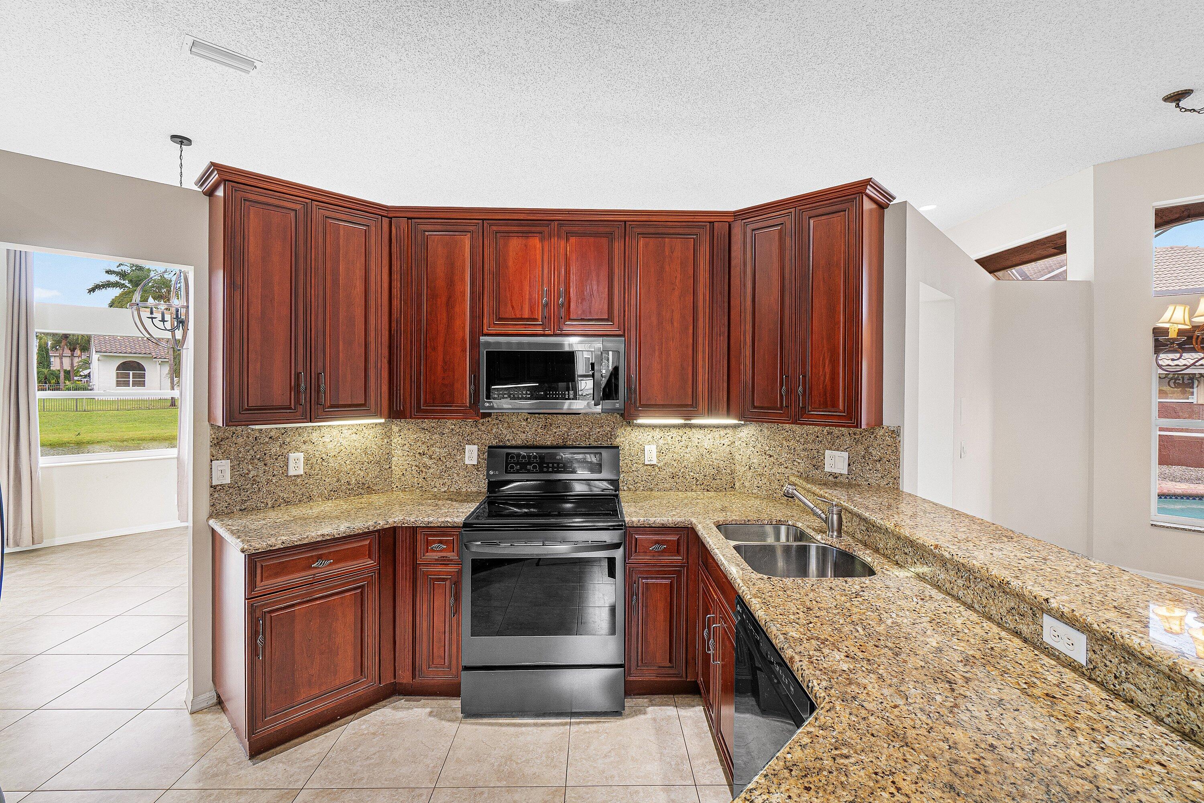
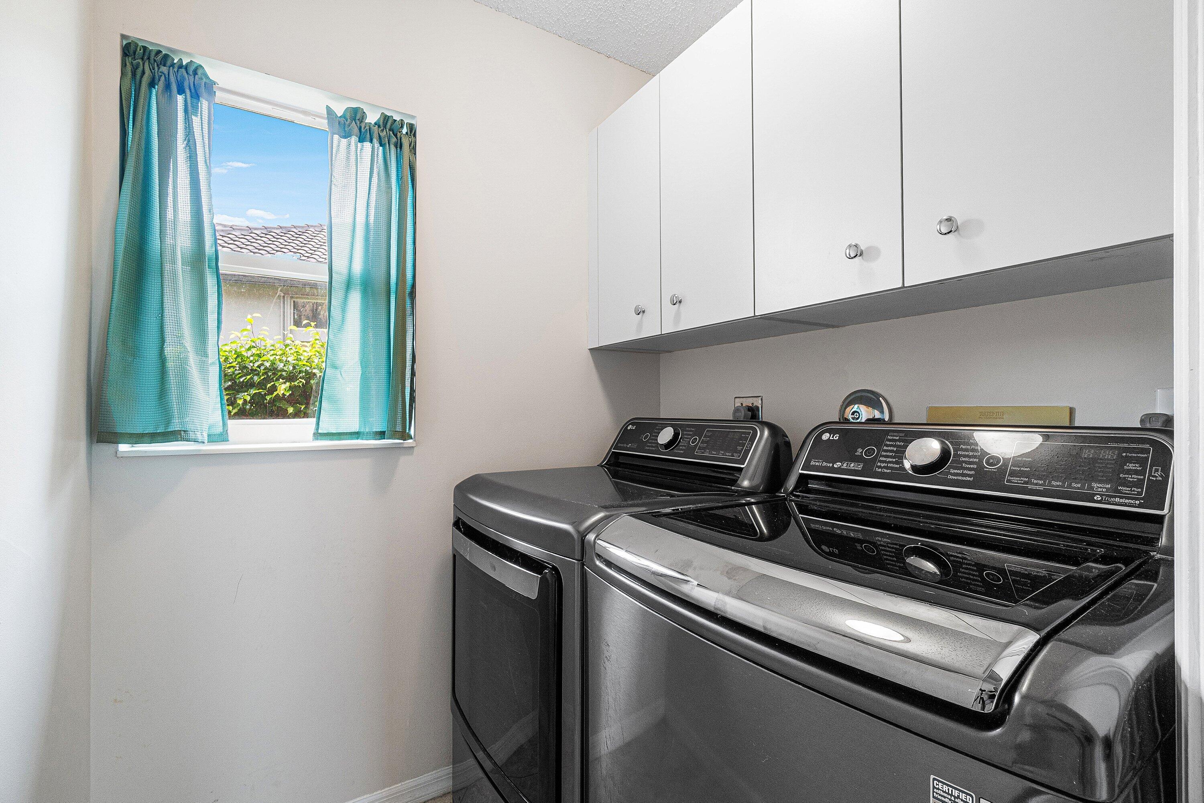
  • Included: Dryer, Dishwasher, Electric Water Heater, Disposal, Microwave, Range, Refrigerator, Water Heater, Washer
  • Laundry: Washer Hookup, Inside, Main Level, Laundry Room

Heating

  • Heating: Electric

Cooling

  • Cooling: Ceiling Fan(s), Electric, Heat Pump

Features

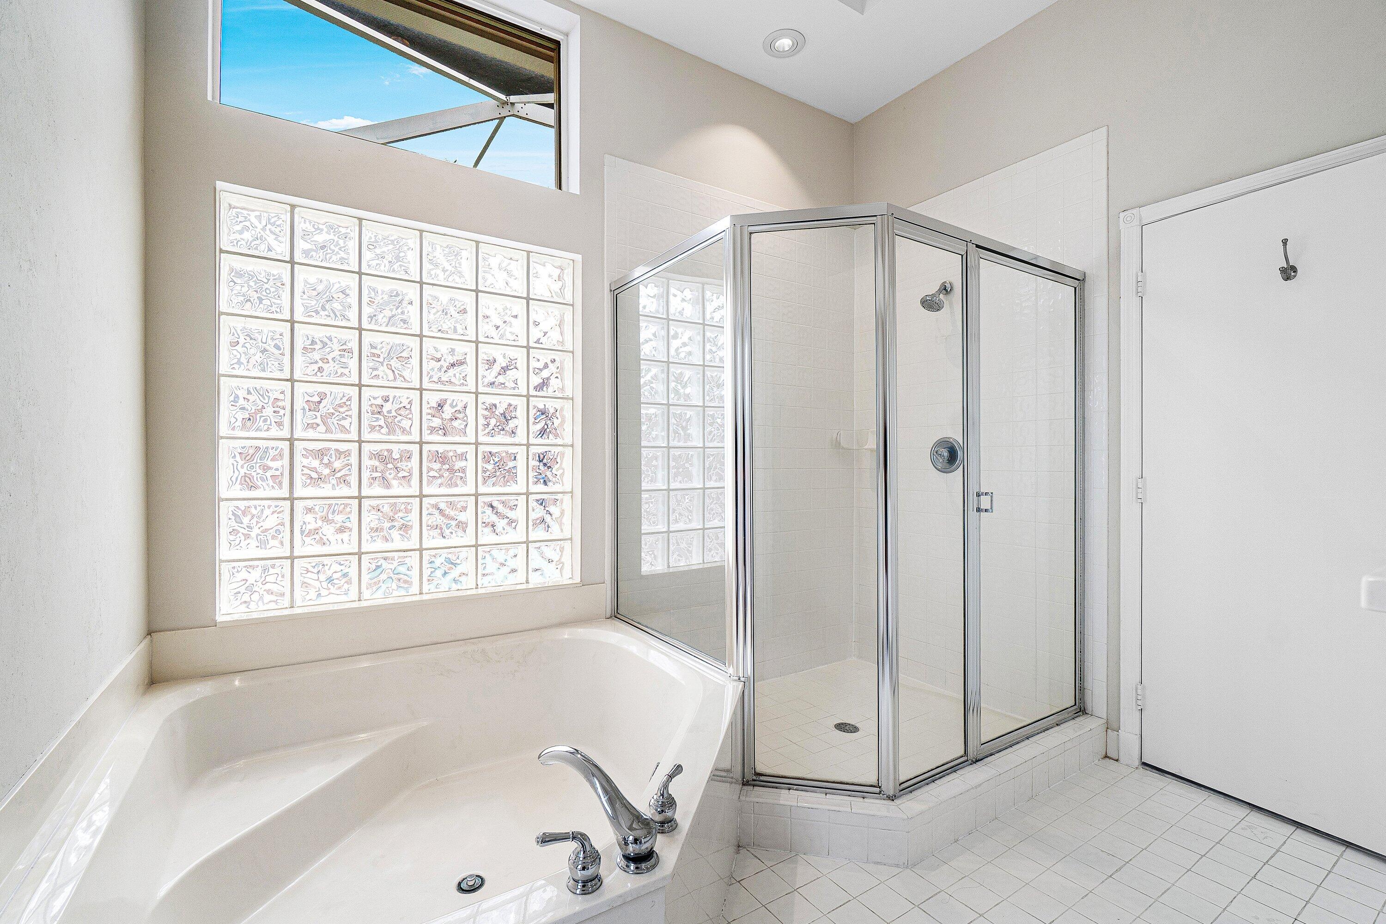
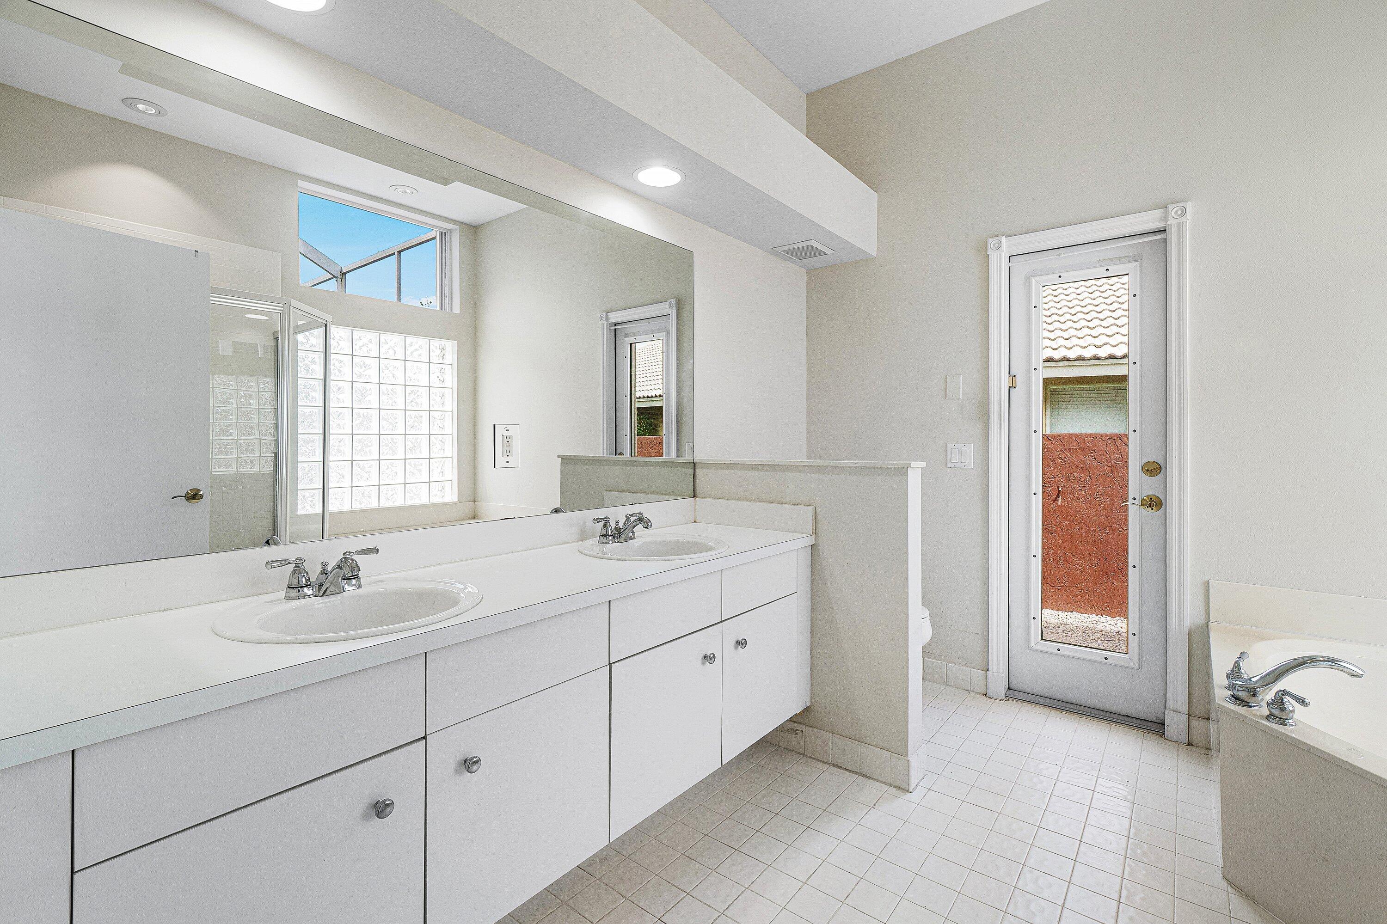
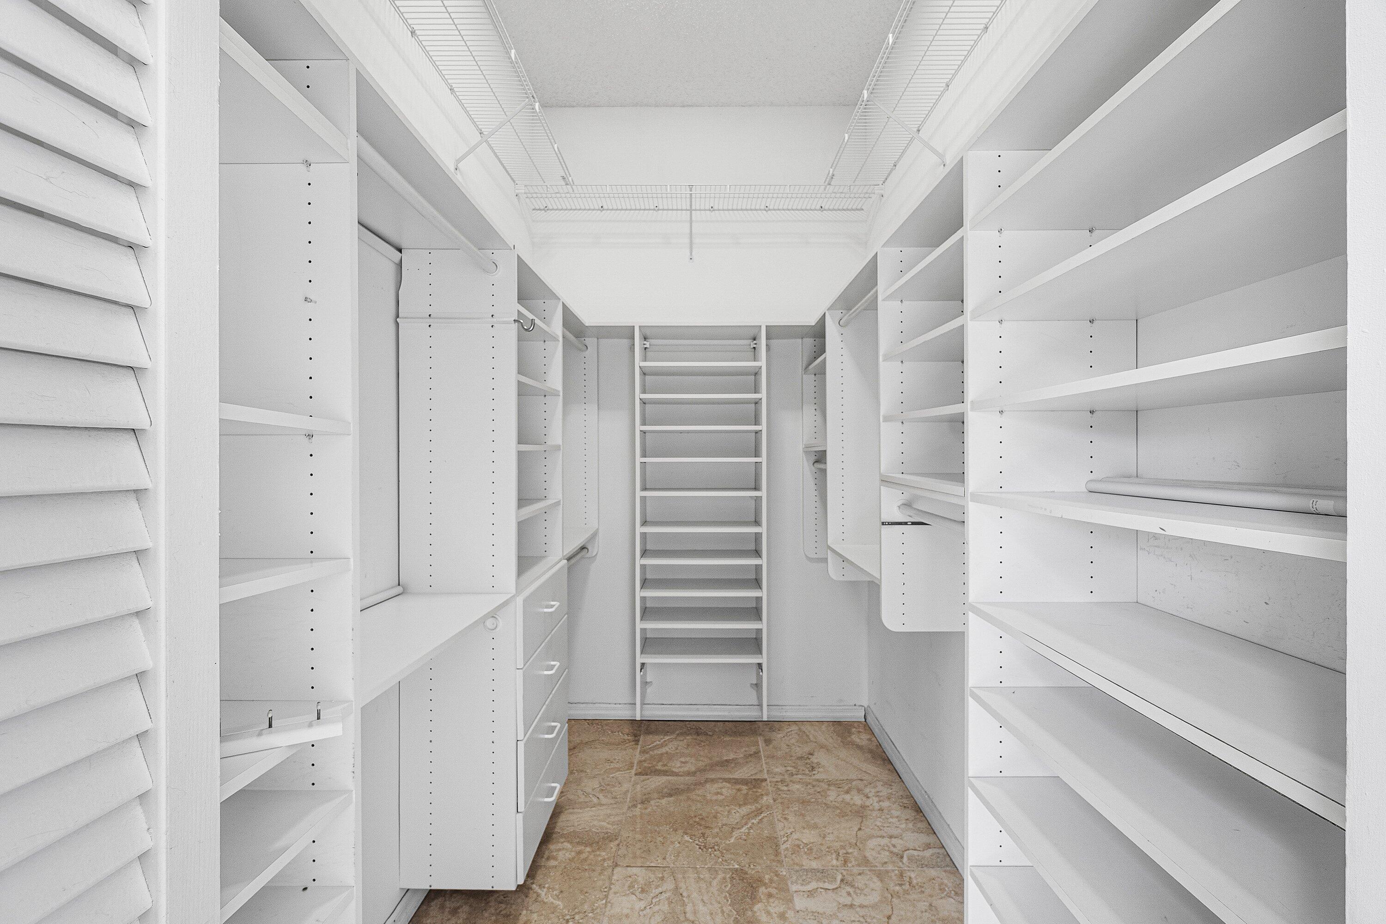
  • Interior Features: Breakfast Bar, Cathedral Ceiling(s), High Ceilings, Kitchen Island, Soaking Tub, Vaulted Ceiling(s), Walk-In Closet(s)
  • Window Features: Drapes, Wood Frames
  • Flooring: Ceramic Tile
  • Fireplace: No

Interior Area

  • Total Living Area: 1995
  • Source: Assessor

Video & Virtual Tour

Rooms & Dimensions

Bedroom 2

  • Level: Main
  • Dimensions: 12 X 11

Living Room

  • Level: Main
  • Dimensions: 20 X 13

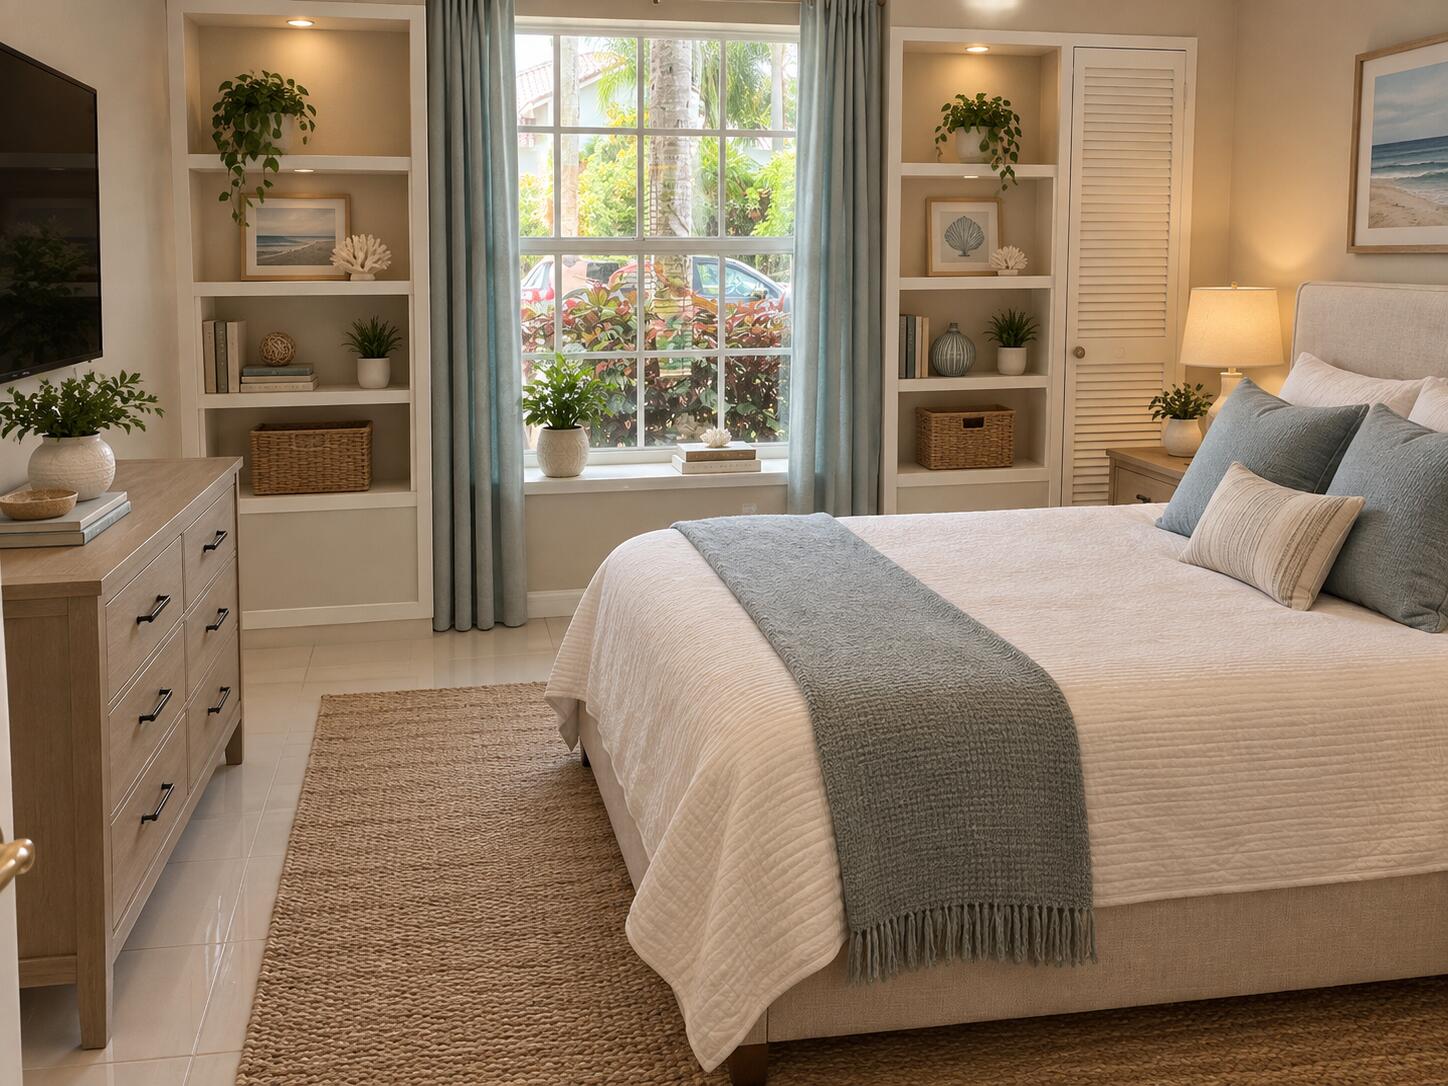
PrimaryBedroom

  • Level: Main
  • Dimensions: 18 X 14

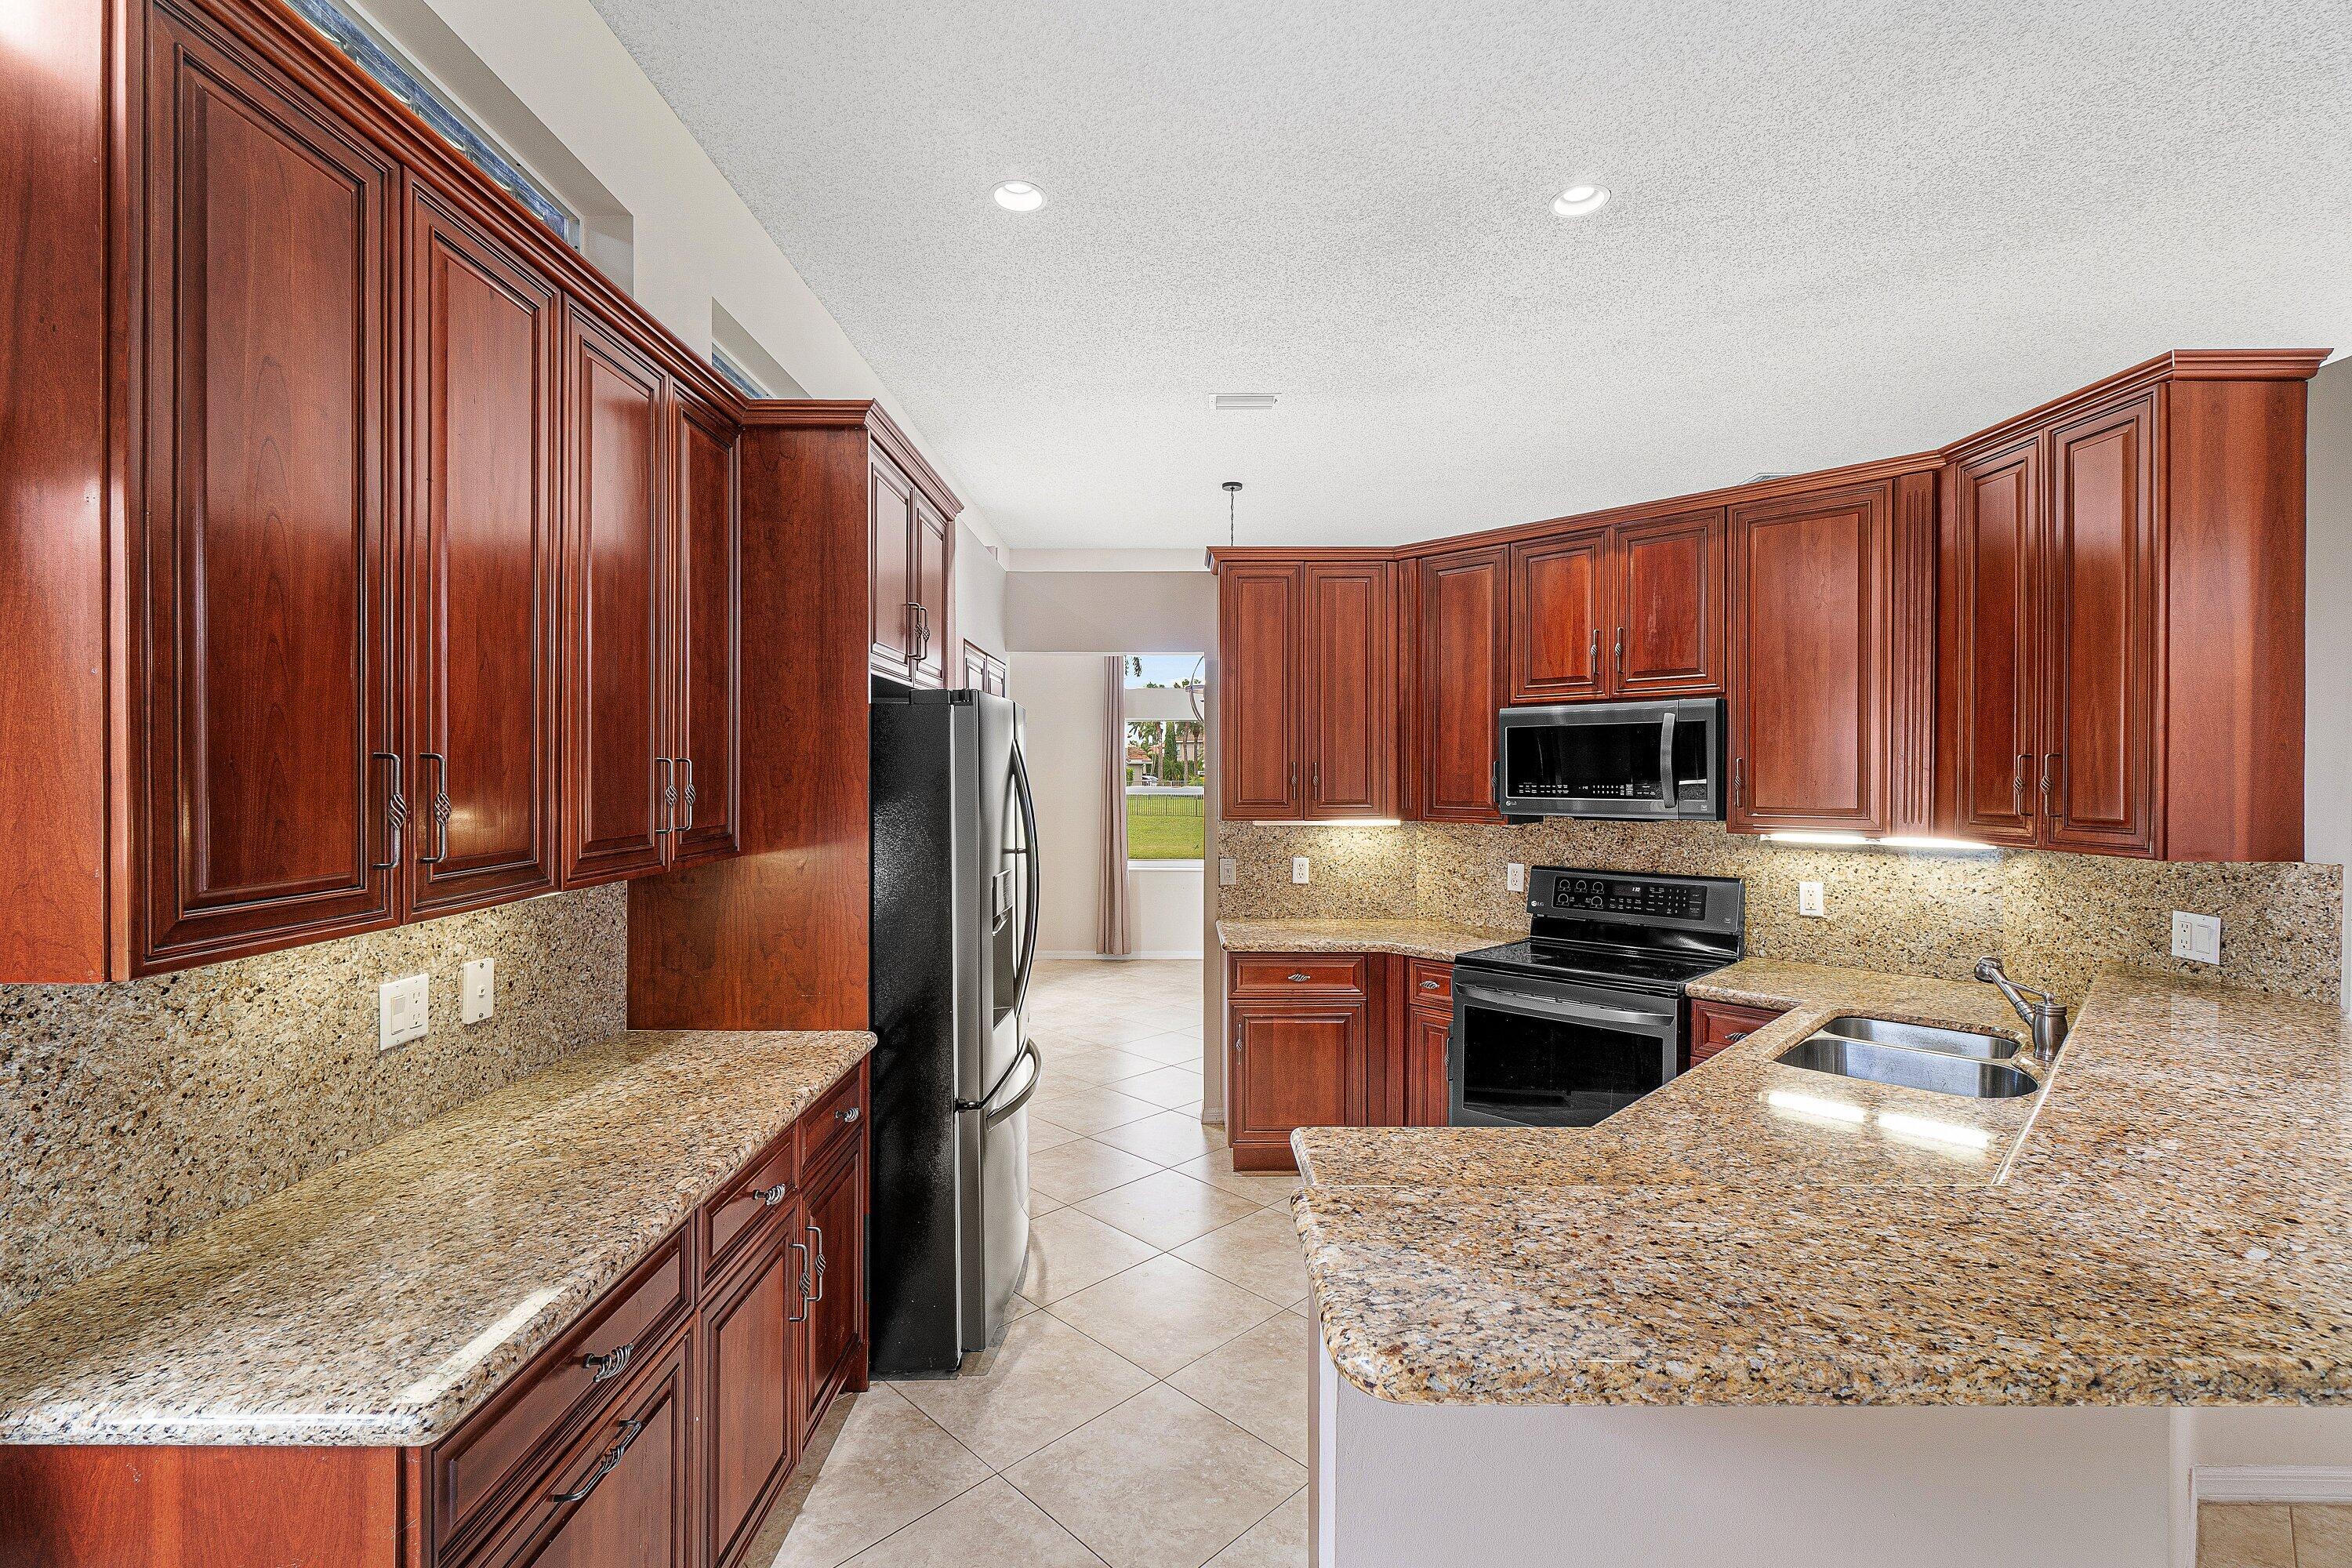
Kitchen

  • Level: Main
  • Dimensions: 12 X 9

PrimaryBedroom

  • Level: Main
  • Dimensions: 18 X 14

Living Room

  • Level: Main
  • Dimensions: 20 X 13

Living Room

  • Level: Main
  • Dimensions: 20 X 13

PrimaryBedroom

  • Level: Main
  • Dimensions: 18 X 14

Bedroom 3

  • Level: Main
  • Dimensions: 12 X 10

Bedroom 2

  • Level: Main
  • Dimensions: 12 X 11

Living Room

  • Level: Main
  • Dimensions: 20 X 13

Bedroom 3

  • Level: Main
  • Dimensions: 12 X 10

Great Room

  • Level: Main
  • Dimensions: 21 X 15

PrimaryBedroom

  • Level: Main
  • Dimensions: 18 X 14

Bedroom 3

  • Level: Main
  • Dimensions: 12 X 10

Kitchen

  • Level: Main
  • Dimensions: 12 X 9

Living Room

  • Level: Main
  • Dimensions: 20 X 13

Great Room

  • Level: Main
  • Dimensions: 21 X 15

Bedroom 3

  • Level: Main
  • Dimensions: 12 X 10

Kitchen

  • Level: Main
  • Dimensions: 12 X 9

Great Room

  • Level: Main
  • Dimensions: 21 X 15

Bedroom 2

  • Level: Main
  • Dimensions: 12 X 11

Great Room

  • Level: Main
  • Dimensions: 21 X 15

Bedroom 3

  • Level: Main
  • Dimensions: 12 X 10

Kitchen

  • Level: Main
  • Dimensions: 12 X 9

Great Room

  • Level: Main
  • Dimensions: 21 X 15

Bedroom 2

  • Level: Main
  • Dimensions: 12 X 11

PrimaryBedroom

  • Level: Main
  • Dimensions: 18 X 14

Kitchen

  • Level: Main
  • Dimensions: 12 X 9

Great Room

  • Level: Main
  • Dimensions: 21 X 15

Kitchen

  • Level: Main
  • Dimensions: 12 X 9

Bedroom 2

  • Level: Main
  • Dimensions: 12 X 11

Living Room

  • Level: Main
  • Dimensions: 20 X 13

Bedroom 2

  • Level: Main
  • Dimensions: 12 X 11

PrimaryBedroom

  • Level: Main
  • Dimensions: 18 X 14

Bedroom 3

  • Level: Main
  • Dimensions: 12 X 10

Property

Features

  • Exterior Features: Courtyard
  • Patio & Porch: Patio
  • Security Features: Security System, Security Gate, Gated with Guard, Gated Community
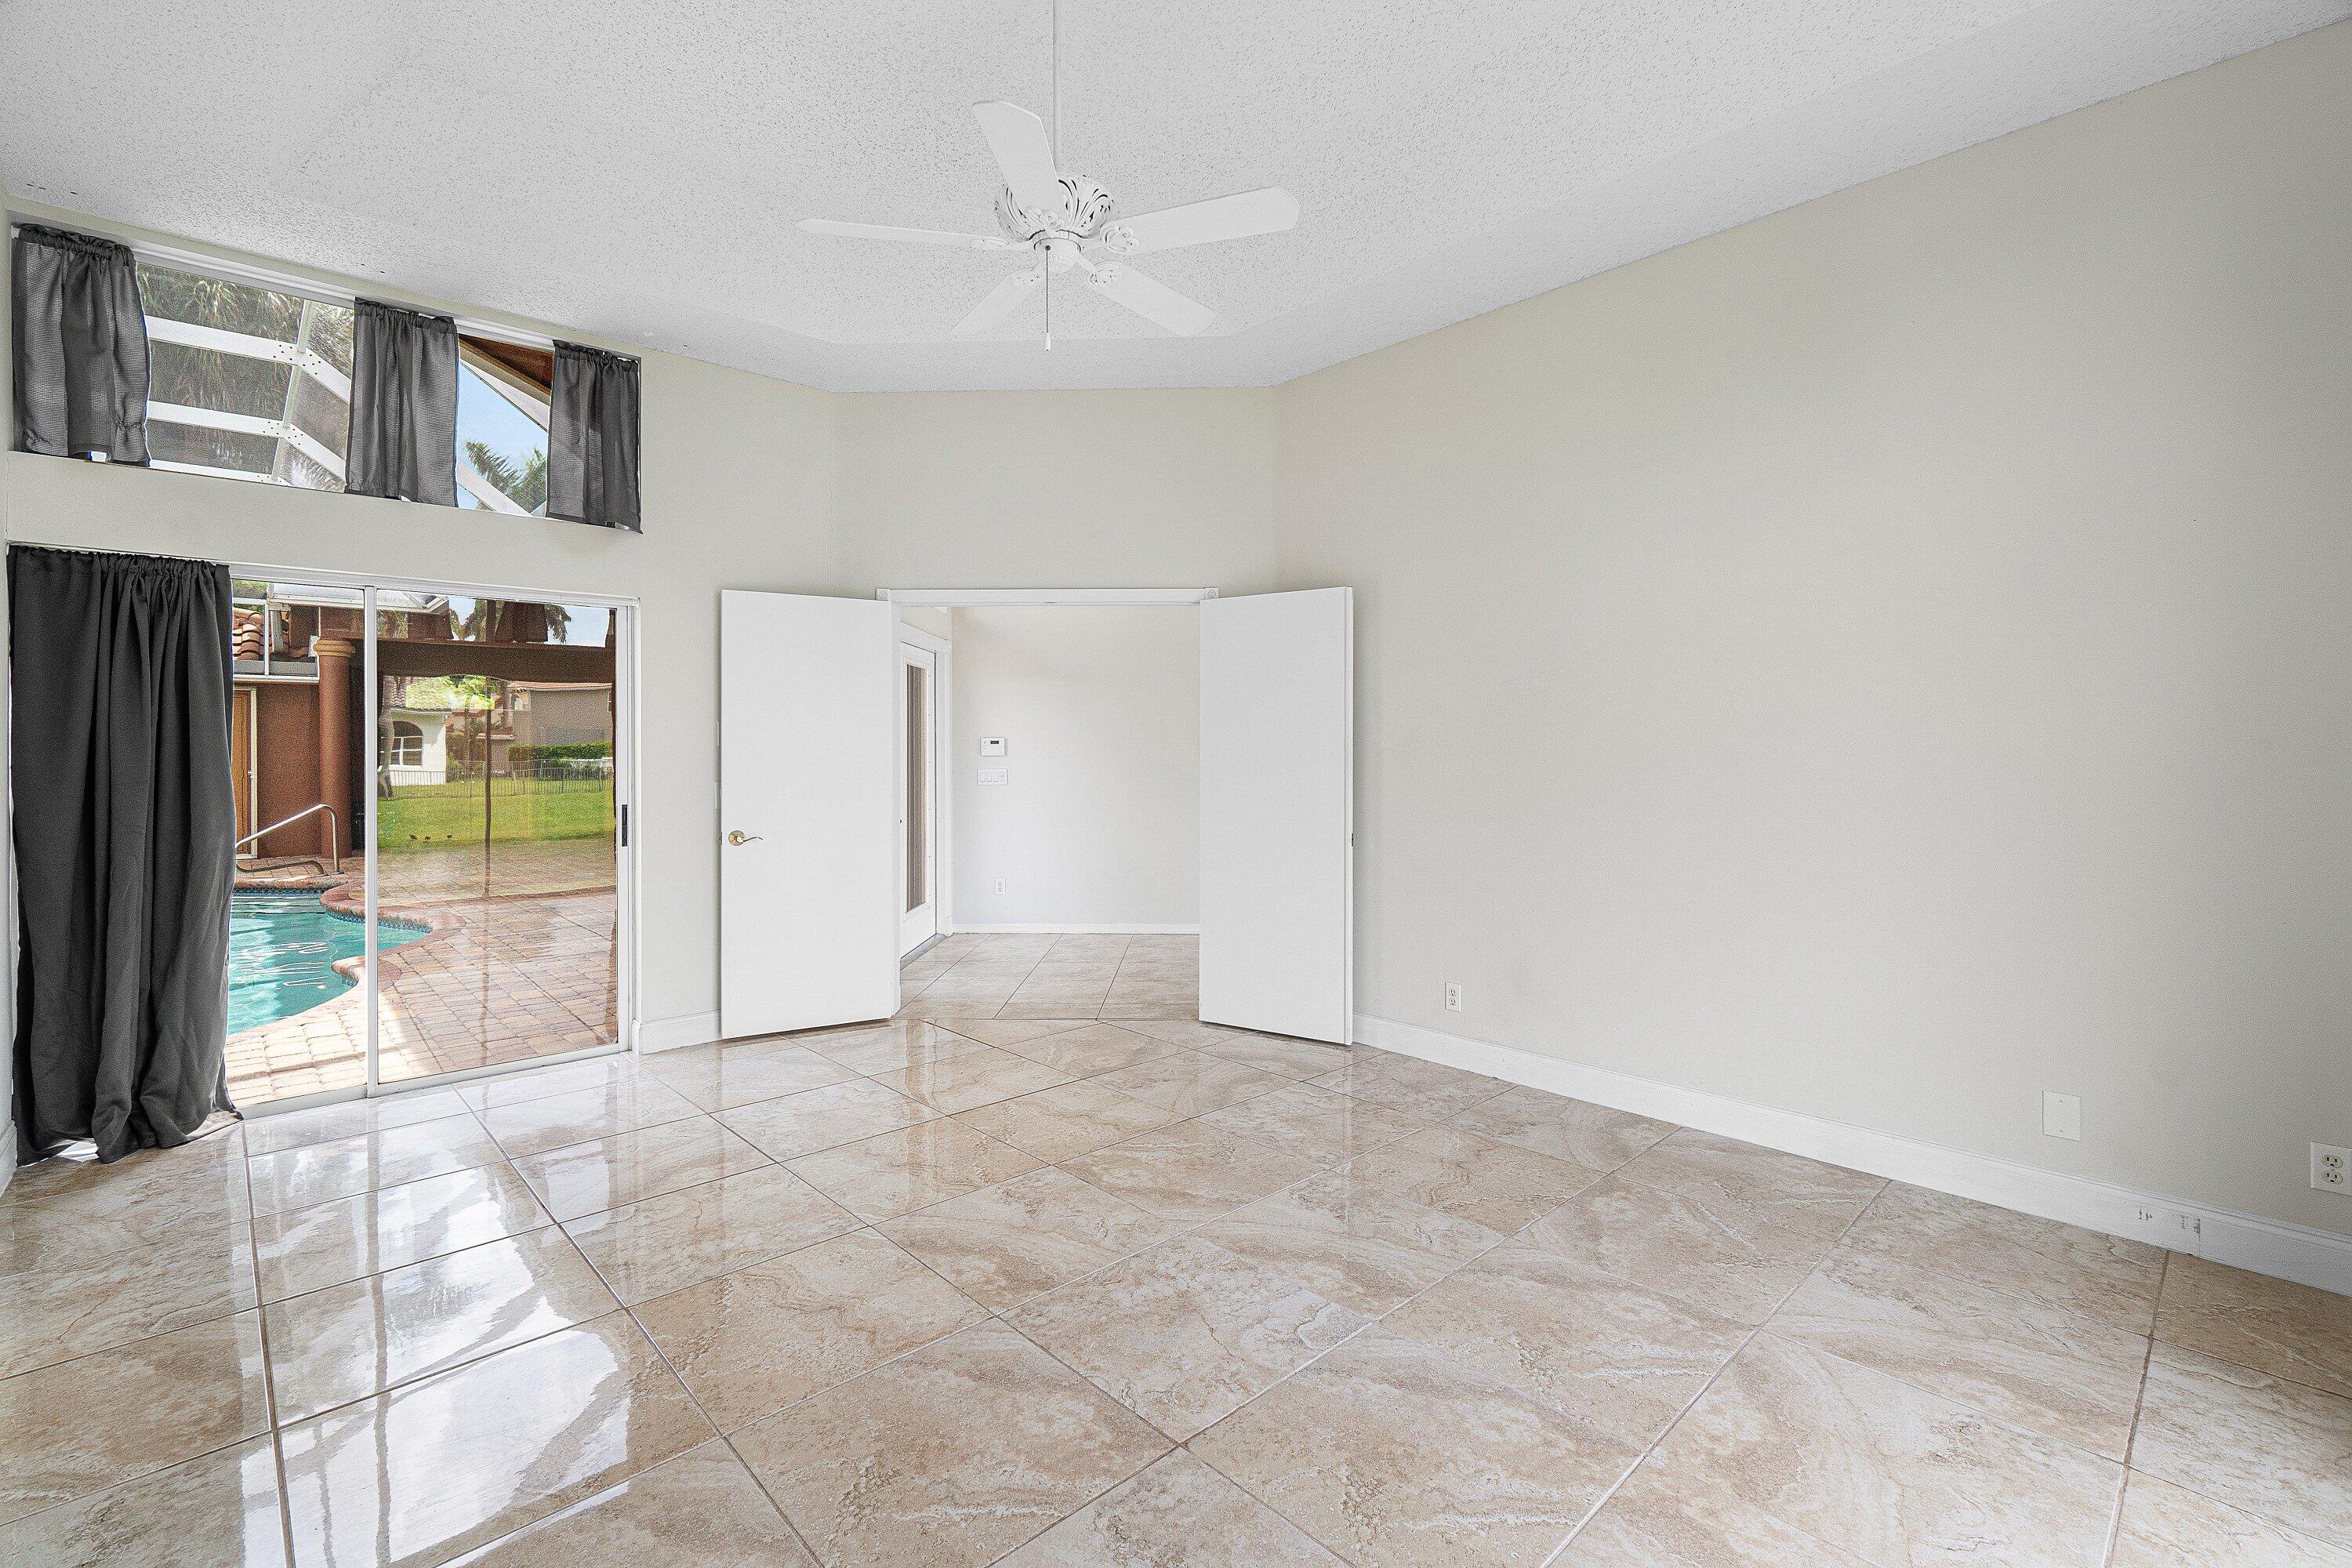
  • Has Private Pool: Yes
  • Pool Features: Electric Heat, In Ground, Screen Enclosure, Pool/Spa Combo, Salt Water, Heated, Private
  • Has Spa: Yes
  • Spa Features: Heated, In Ground
  • Horses: No

View

  • Has View: Yes
  • View: Lake, Pond, Water

Lot

  • Acres: 0.21
  • Features: Waterfront

Accessibility

  • Levels: One
  • Stories: 1

Parking

  • Garage: Yes
  • Total Spaces: 2
  • Covered Spaces: 2
  • Parking Features: Attached, Garage
  • Carport: No
  • Open Parking: No

Waterfront

  • Has Waterfront: Yes

Basement

  • Basement: No

Mobile Home

  • Mobile Home Remains: No
  • Units: Feet

Construction

Type & Style

  • Home Type: Residential
  • Architectural Style: Mediterranean, Other
  • Property Sub Type: Single Family Residence
  • Structure Type: House

Materials

  • Construction Materials: Block
  • Foundation: Slab
  • Roof: Spanish Tile

Builder / Condition

  • Year Built: 1995
  • New Construction: No
  • Builder: Lennar
  • Builder Model: Courtyard Pool/Spa Home

Building

  • Building Area Total: 2841
  • Building Area Source: Public Records
  • Building Exposure: South

Utilities & Green Energy

Utilities

  • Electric on Property: No
  • Electric: Underground
  • Water: Public
  • Sewer: Public Sewer
  • Utilities: Cable Available, Electricity Available, Sewer Available, Underground Utilities, Water Available

Green Energy

  • Energy Efficient: No

Community & HOA

Community

HOA

  • Has HOA: Yes
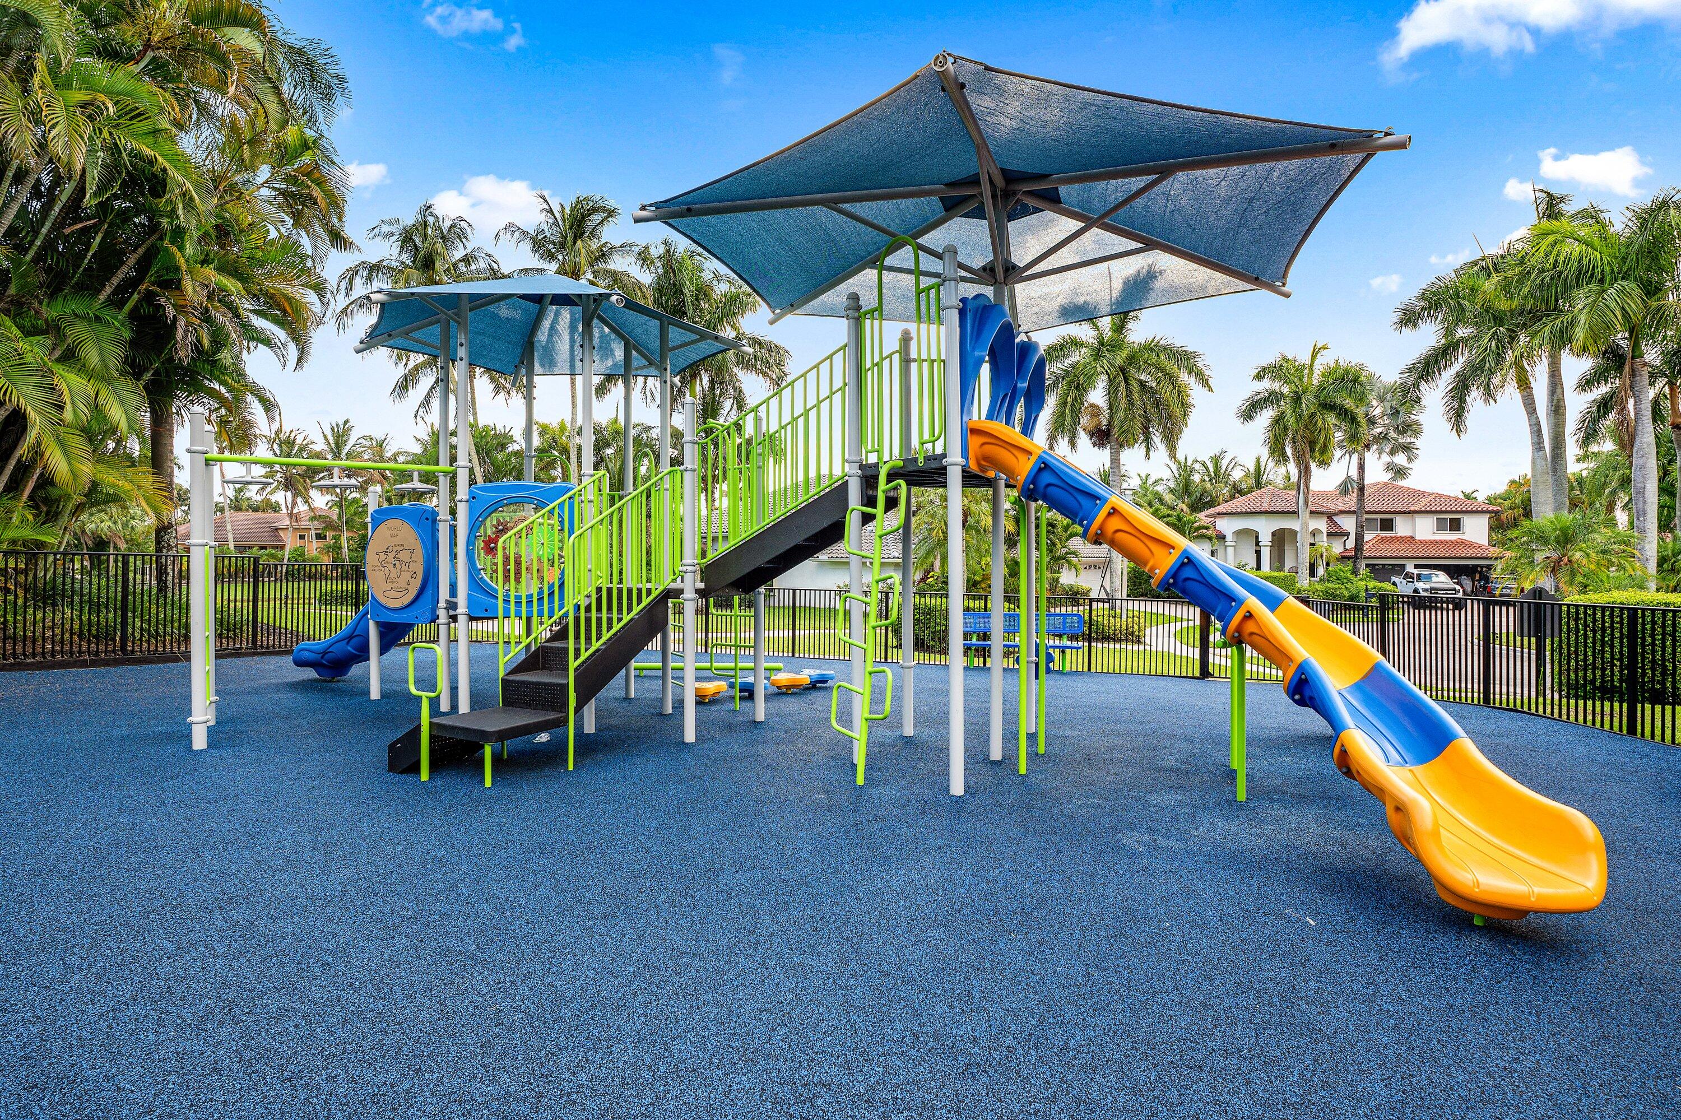
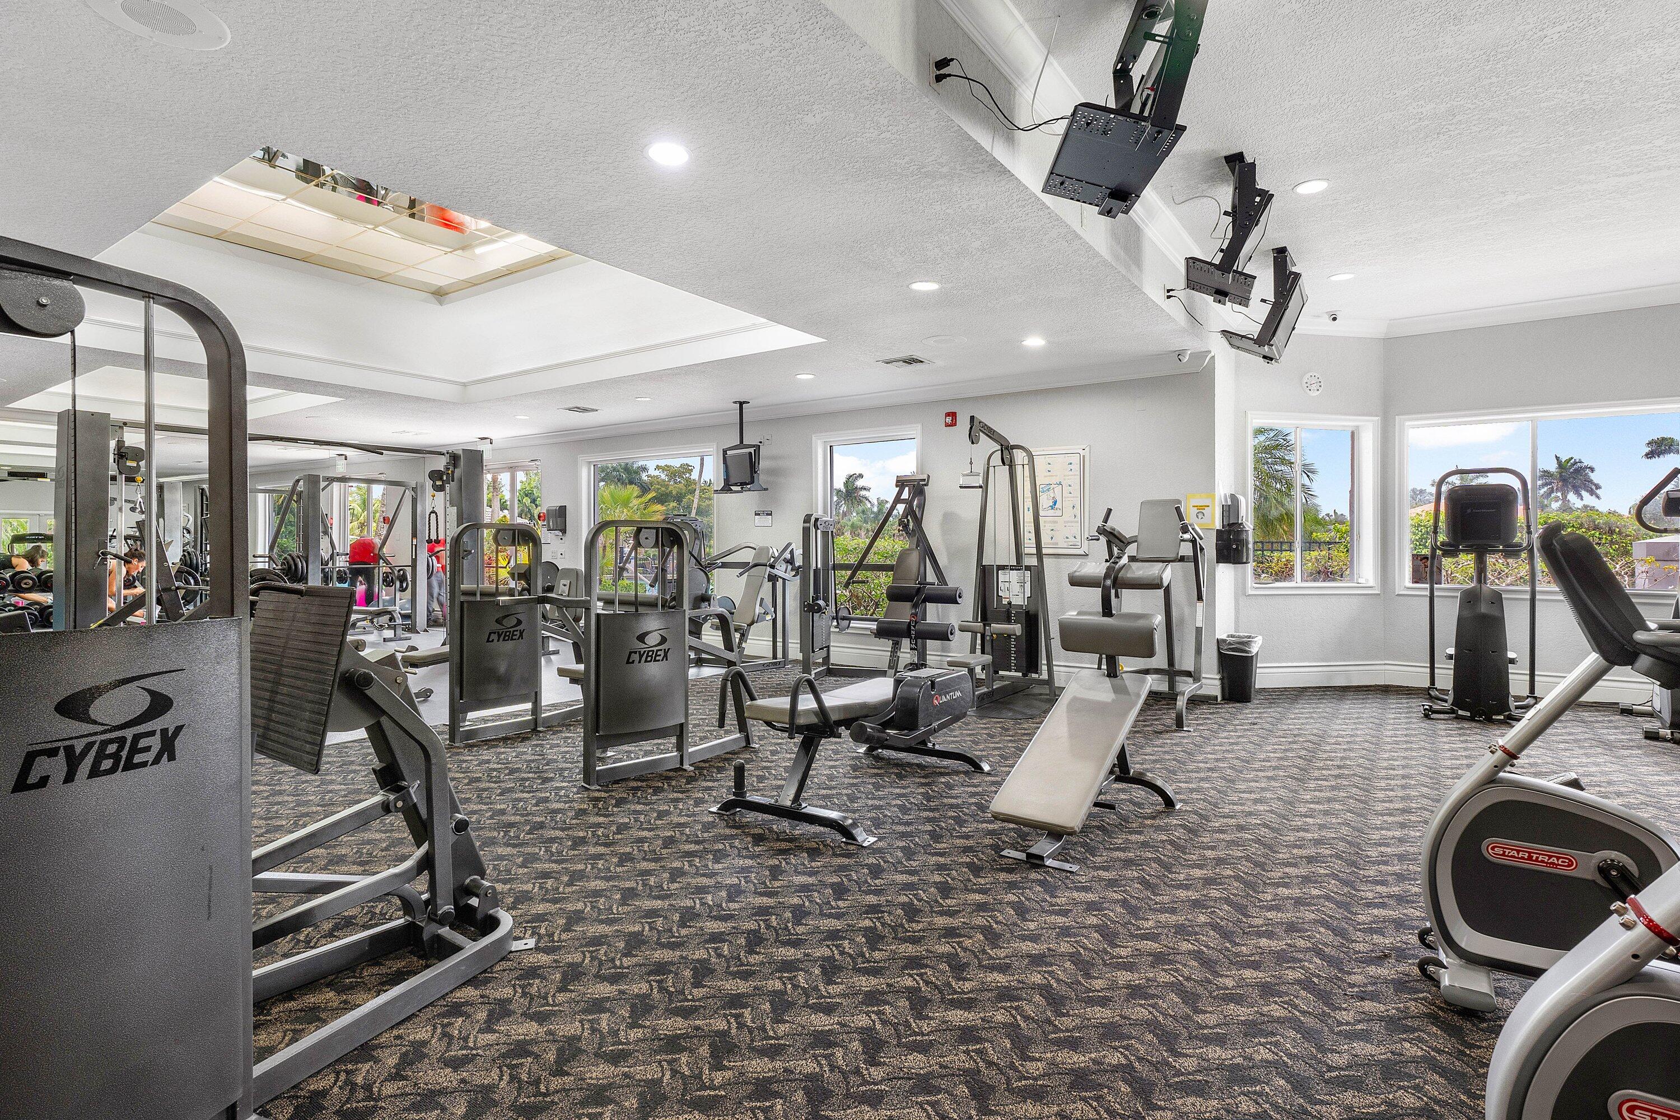
  • Amenities: Basketball Court, Clubhouse, Fitness Center, Gated, Management, Playground, Pool, Spa/Hot Tub, Security, Tennis Court(s), Trail(s)
  • Fee: $476
  • Frequency: Monthly
  • Fee Includes: Cable TV, Maintenance Grounds, Security, Internet
  • Senior Community: No

Pets

  • Pets Allowed: Breed Restrictions, Number Limit, Yes

Location

  • Township: 00
  • Longitude: -80.21464
  • Latitude: 26.380131
  • Directions: Westside of Cain Blvd between Glades and Yamato

Land Lease

  • Land Lease: No

School

Elementary

Middle or Junior

Highschool

Tax, Financial & Listing Details

Listing Details

  • List Price: $860,000
  • Price Per Square Foot: $431.08
  • Date on Market:
  • Listing Terms: Cash, Conventional
  • Furnished: Unfurnished
  • Home Warranty: No
  • Rent Control: No
  • Status: Active

MLS Details

  • MLS: Beaches
  • Listing ID: B26083971

Tax Details

  • Annual Tax Amount: $7,364.14
  • Tax Year: 2025
  • Tax Legal Description: BOCA ISLES SOUTH PH 5C LT 15 BLK 7
  • Universal Property ID: US-12099-N-00414712200070150-R-N

Price history for 10599 Saint Thomas Drive

DateEventPriceSource
listed (Active)$899,000Beaches #B26083971Source
price changed$860,000Beaches #B26083971Source

Ask a question about 10599 Saint Thomas Drive

Hi there — ask anything about this property or the area and the team will get right back to you.

Last checked Source: BeachesMLS# B26083971

Local real estate advisory services provided by agent with Heidi Fuchs | Coldwell Banker

Listed by Esther Levin-Morrison with The Corcoran Group

All listings featuring the BMLS logo are provided by Beaches MLS, Inc. This information is not verified for authenticity or accuracy and is not guaranteed. Copyright 2026 Beaches Multiple Listing Service, Inc. Information is provided exclusively for consumers' personal, non-commercial use and may not be used for any purpose other than to identify prospective properties consumers may be interested in purchasing. The listing broker's offer of compensation is made to participants of BeachesMLS, where the listing is filed, as well as participants of MLSs participating in MLSAdvantage or a data share with BeachesMLS.

You agree to Heidi Fuchs | Coldwell Banker Terms of Use and Privacy Policy. By choosing to contact a property, you also agree that Heidi Fuchs | Coldwell Banker and its associates may call, text, or email you regarding any inquiries or activities you submit through our website. This may involve the use of automated means and prerecorded or artificial voices.

Listings near 10599 Saint Thomas Drive