$540,000

5947 Prosperity Lane, Ave Maria, FL 34142

3beds
2baths
1,858sqft
Quick facts
Single Family Residence 304 Days on Market Built in 2020 $290.64/sqft $504 HOA Dues

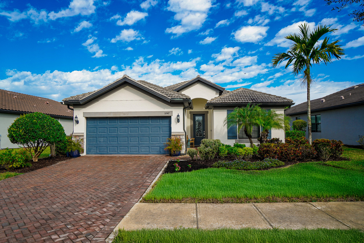
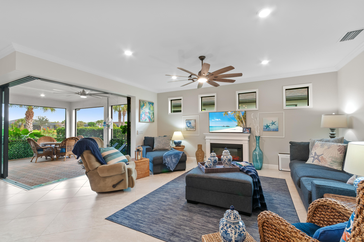
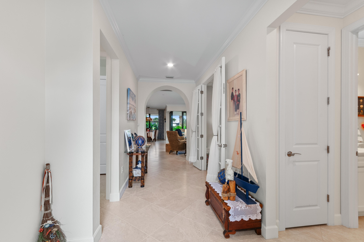
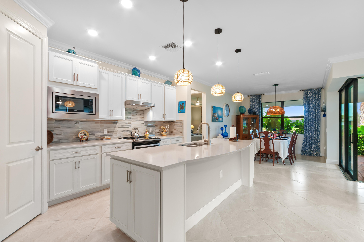
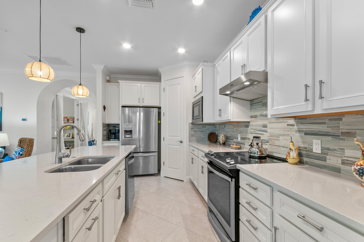
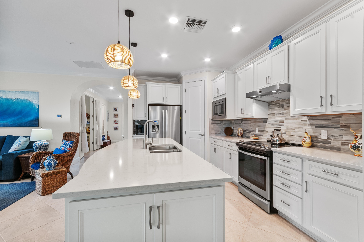
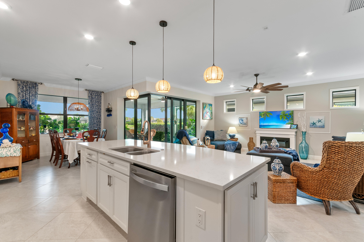
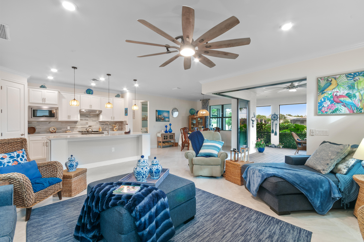
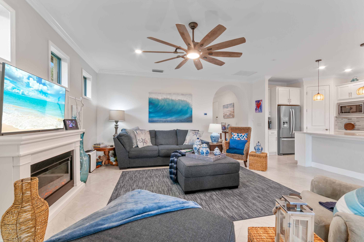
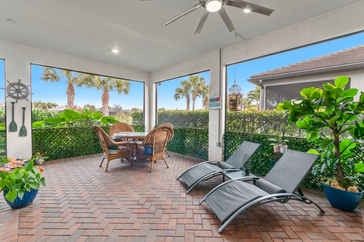
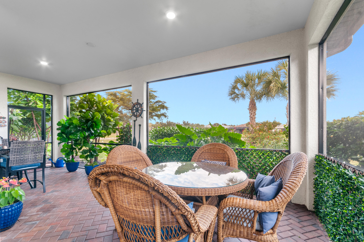
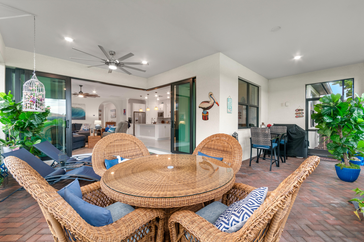
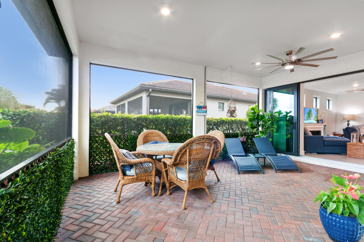
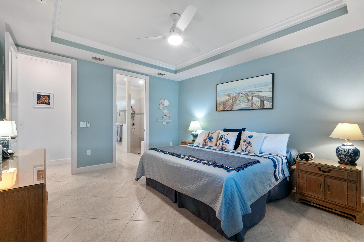
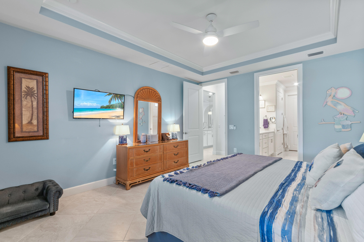
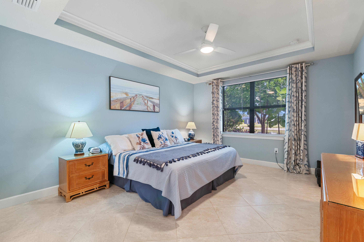
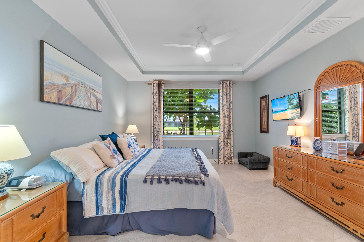
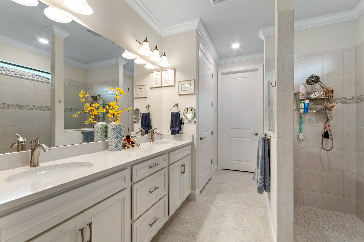
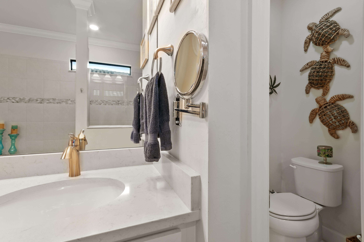
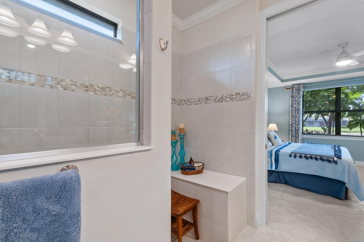
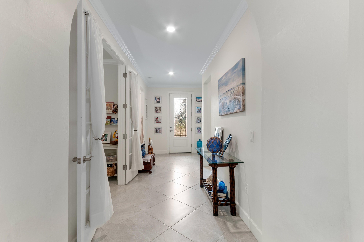
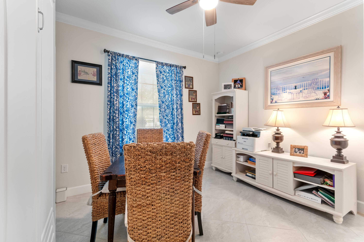
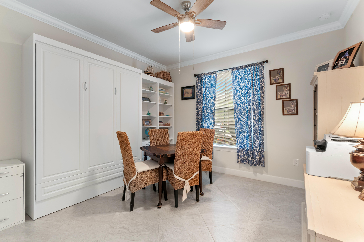
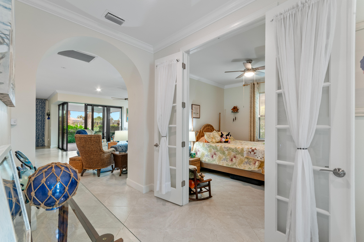
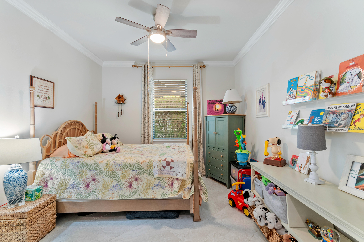
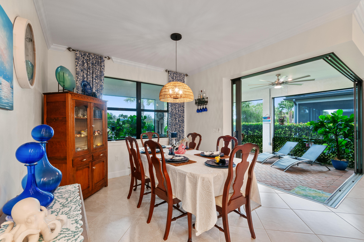
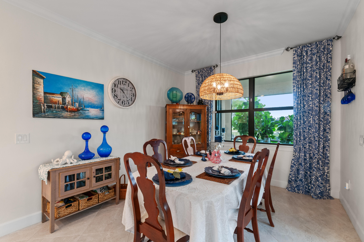
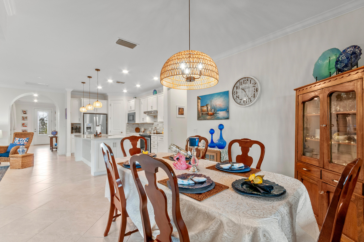
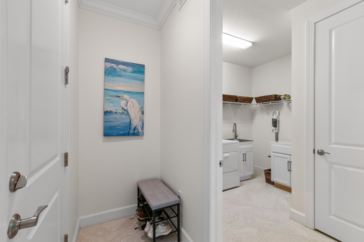
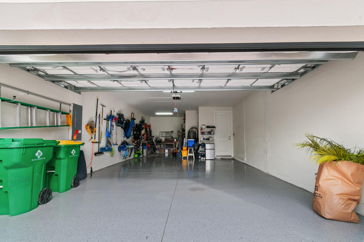
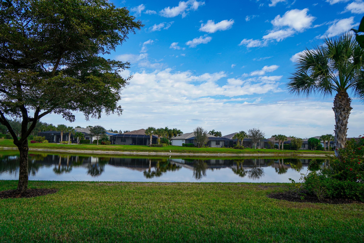
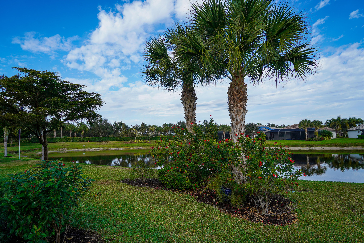
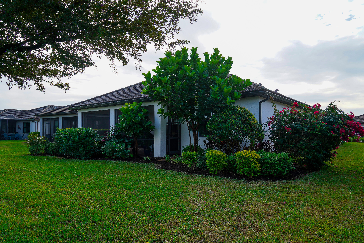
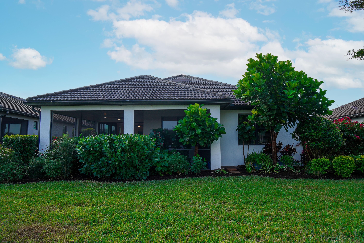
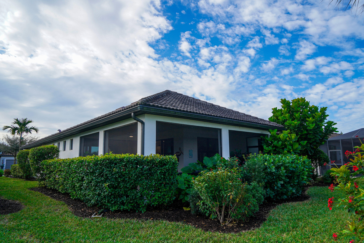
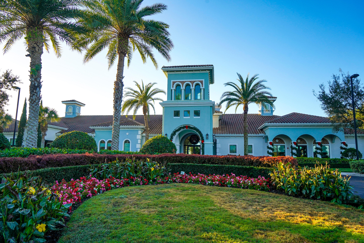
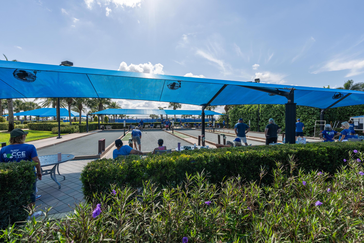
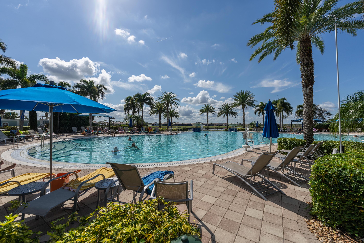
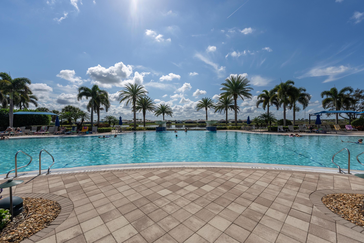
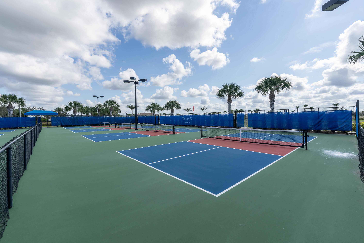
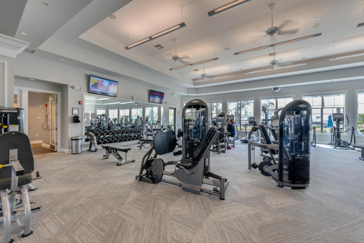
Enter this exceptional Summerwood model through the leaded-glass front door into a stunning wide foyer, where numerous upgrades create a light and airy atmosphere. Diagonally laid tile flows seamlessly throughout the entire home and is complemented by elegant crown molding in every room and hallway. The spacious living area features 90-degree pocketing sliders, offering true indoor-outdoor Florida living, and opens to an expansive lanai with peaceful pond views and a beautiful array of tropical birds. The upgraded kitchen is both stylish and functional, featuring a long island that seats four, cabinetry on both ends, a sleek slide-in stove, and ample storage with convenient pull-out lower drawers. The master suite boasts a designer tray ceiling and serene pond views, while the elegant en- suite bath includes double sinks and a large Roman shower. The front bedroom offers a built-in Murphy bed with two bookcases, a built-in laptop drawer, and two file drawers. The den is versatile and can easily be used as a bedroom or office, featuring elegant French doors. Additional highlights include impact-resistant doors and windows for security and energy efficiency, and a tandem garage that accommodates two cars and a golf cart or two vehicles and a workshop, with pull-down attic stairs for additional storage. This home is within walking distance to both clubhouses and the Rusty Putter Restaurant, and the community offers extensive amenities including 12 pickleball courts, two tennis courts, four bocce ball courts, a resort-style heated pool, lap pool, spa, fitness center, sauna, fitness classes,library, hair salon, an 18-hole par-72 golf course, golf simulator, driving and putting range, garden plots, and numerous clubs and activities. Ave Maria also hosts seasonal festivals and a winter farmers' market, making this an exceptional place to live and play. HOA cover high speed internet and cable with a lot of stations. The HOA also pays for your landscaping maintenance and sprinklers.

Location of 5947 Prosperity Lane

Map showing 5947 Prosperity Lane, Ave Maria, FL 34142 $540,000
See more listings in Ave Maria

5947 Prosperity Lane property details

Interior

Bedrooms & Bathrooms

  • Bedrooms: 3
  • Bathrooms: 2
  • Full Bathrooms: 2
  • Main Level Bedrooms: 3
  • Main Level Bathrooms: 2

Appliances

  • Included: Dryer, Dishwasher, Electric Range, Electric Water Heater, Disposal, Microwave, Refrigerator, Water Heater, Washer
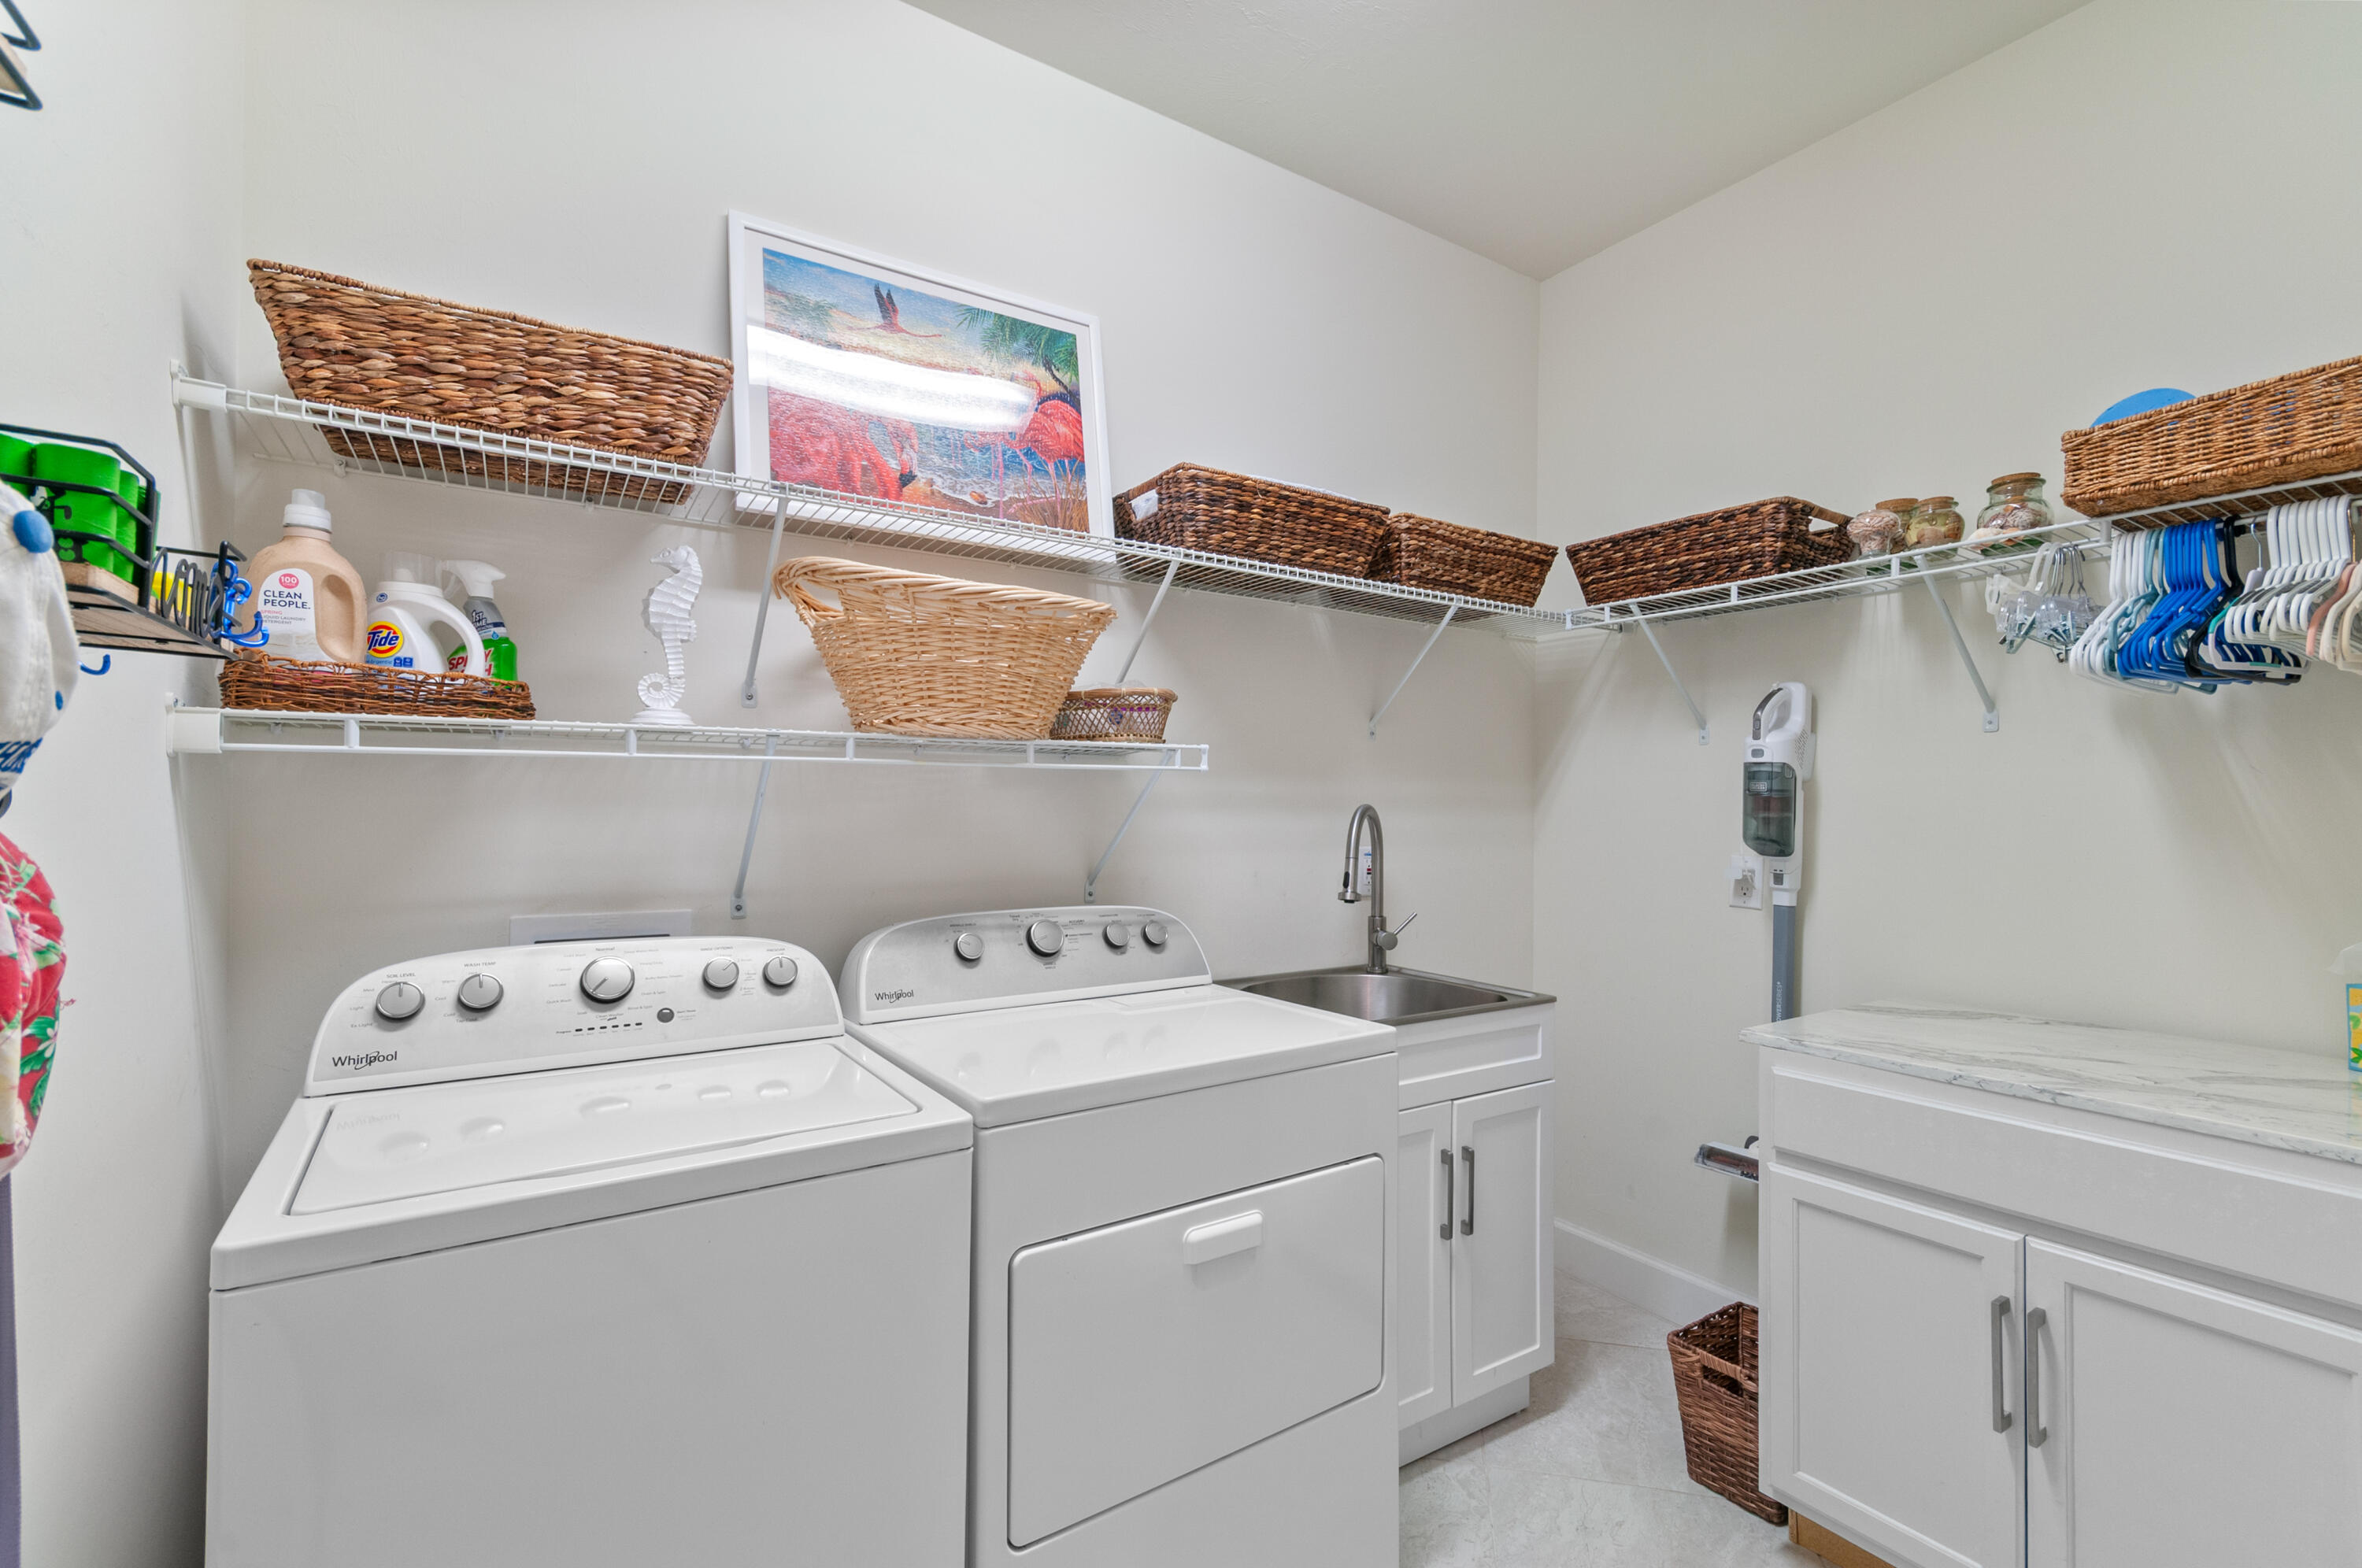
  • Laundry: Inside

Heating

  • Heating: Central, Electric

Cooling

  • Cooling: Central Air, Ceiling Fan(s), Electric

Features

  • Interior Features: Breakfast Bar, Built-in Features, Entrance Foyer, High Ceilings, Kitchen Island, Pantry, Storage, Walk-In Closet(s)
  • Window Features: Blinds, Drapes
  • Flooring: Ceramic Tile
  • Fireplace: No

Interior Area

  • Total Living Area: 1858

Video & Virtual Tour

Rooms & Dimensions

Bedroom 2

  • Level: Main
  • Dimensions: 14 X 12

Laundry

  • Level: Unknown

PrimaryBedroom

  • Level: Main
  • Dimensions: 16 X 24

Kitchen

  • Level: Main
  • Dimensions: 16 X 8

Den

  • Level: Main
  • Dimensions: 12 X 11

Den

  • Level: Main
  • Dimensions: 12 X 11

Workshop

  • Level: Unknown

Attic

  • Level: Unknown

PrimaryBedroom

  • Level: Main
  • Dimensions: 16 X 24

Family Room

  • Level: Unknown

Laundry

  • Level: Unknown

Workshop

  • Level: Unknown

Living Room

  • Level: Main
  • Dimensions: 17.39 X 19.5

Attic

  • Level: Unknown

PrimaryBedroom

  • Level: Main
  • Dimensions: 16 X 24

Bedroom 2

  • Level: Main
  • Dimensions: 14 X 12

Living Room

  • Level: Main
  • Dimensions: 17.39 X 19.5

Den

  • Level: Main
  • Dimensions: 12 X 11

Attic

  • Level: Unknown

Family Room

  • Level: Unknown

PrimaryBedroom

  • Level: Main
  • Dimensions: 16 X 24

Laundry

  • Level: Unknown

Den

  • Level: Main
  • Dimensions: 12 X 11

PrimaryBedroom

  • Level: Main
  • Dimensions: 16 X 24

Attic

  • Level: Unknown

Den

  • Level: Main
  • Dimensions: 12 X 11

Bedroom 2

  • Level: Main
  • Dimensions: 14 X 12

Attic

  • Level: Unknown

PrimaryBedroom

  • Level: Main
  • Dimensions: 16 X 24

Workshop

  • Level: Unknown

Laundry

  • Level: Unknown

Family Room

  • Level: Unknown

Laundry

  • Level: Unknown

Den

  • Level: Main
  • Dimensions: 12 X 11

Family Room

  • Level: Unknown

Attic

  • Level: Unknown

Family Room

  • Level: Unknown

Living Room

  • Level: Main
  • Dimensions: 17.39 X 19.5

Attic

  • Level: Unknown

Workshop

  • Level: Unknown

Laundry

  • Level: Unknown

Living Room

  • Level: Main
  • Dimensions: 17.39 X 19.5

Kitchen

  • Level: Main
  • Dimensions: 16 X 8

Bedroom 2

  • Level: Main
  • Dimensions: 14 X 12

Family Room

  • Level: Unknown

Kitchen

  • Level: Main
  • Dimensions: 16 X 8

PrimaryBedroom

  • Level: Main
  • Dimensions: 16 X 24

Den

  • Level: Main
  • Dimensions: 12 X 11

Bedroom 2

  • Level: Main
  • Dimensions: 14 X 12

Laundry

  • Level: Unknown

Family Room

  • Level: Unknown

Workshop

  • Level: Unknown

Attic

  • Level: Unknown

Kitchen

  • Level: Main
  • Dimensions: 16 X 8

Living Room

  • Level: Main
  • Dimensions: 17.39 X 19.5

Kitchen

  • Level: Main
  • Dimensions: 16 X 8

Workshop

  • Level: Unknown

Bedroom 2

  • Level: Main
  • Dimensions: 14 X 12

Kitchen

  • Level: Main
  • Dimensions: 16 X 8

Laundry

  • Level: Unknown

Workshop

  • Level: Unknown

Family Room

  • Level: Unknown

Living Room

  • Level: Main
  • Dimensions: 17.39 X 19.5

Den

  • Level: Main
  • Dimensions: 12 X 11

Living Room

  • Level: Main
  • Dimensions: 17.39 X 19.5

Bedroom 2

  • Level: Main
  • Dimensions: 14 X 12

Kitchen

  • Level: Main
  • Dimensions: 16 X 8

PrimaryBedroom

  • Level: Main
  • Dimensions: 16 X 24

Kitchen

  • Level: Main
  • Dimensions: 16 X 8

Living Room

  • Level: Main
  • Dimensions: 17.39 X 19.5

Workshop

  • Level: Unknown

Bedroom 2

  • Level: Main
  • Dimensions: 14 X 12

Property

Features

  • Patio & Porch: Patio, Screened
  • Security Features: Smoke Detector(s), Fire Alarm, Gated Community
  • Has Private Pool: No
  • Pool Features: Association
  • Has Spa: No
  • Horses: No

View

  • Has View: Yes
  • View: Pond

Lot

  • Acres: 0.16
  • Features: Interior Lot, Waterfront

Accessibility

  • Levels: One
  • Entry Location: Entry Level Living Area Y
  • Stories: 1

Parking

  • Garage: Yes
  • Total Spaces: 2
  • Covered Spaces: 2
  • Parking Features: Attached, Garage, Garage Door Opener
  • Carport: No
  • Open Parking: No

Waterfront

  • Has Waterfront: Yes
  • Waterfront Features: Pond

Basement

  • Basement: No

Mobile Home

  • Mobile Home Remains: No
  • Units: Feet

Construction

Type & Style

  • Home Type: Residential
  • Architectural Style: Ranch, Traditional
  • Property Sub Type: Single Family Residence
  • Structure Type: House

Materials

  • Construction Materials: Block, Stucco
  • Roof: Barrel

Builder / Condition

  • Year Built: 2020
  • New Construction: No
  • Builder: Pulte Homes
  • Builder Model: Summerwood

Building

  • Building Area Total: 2491
  • Building Area Source: Public Records
  • Building Exposure: South

Utilities & Green Energy

Utilities

  • Electric on Property: No
  • Water: Public
  • Sewer: Public Sewer
  • Utilities: Cable Available, Sewer Available, Water Available
  • Road Surface Type: Paved

Green Energy

  • Energy Efficient: No

Community & HOA

Community

HOA

  • Has HOA: Yes
  • Amenities: Pool, Billiard Room, Clubhouse, Fitness Center, Golf Course, Management, Sauna, Tennis Court(s), Trail(s)
  • Fee: $504
  • Frequency: Monthly
  • Fee Includes: Cable TV, Electricity, Maintenance Grounds, Sewer, Trash, Water, Internet
  • Senior Community: Yes

Pets

  • Pets Allowed: Breed Restrictions, Yes

Location

  • Longitude: -81.439649
  • Latitude: 26.310109
  • Directions: At Anthem Parkway turn left on DelWebb Way and at roundabout make first right to Celebrity and third street down on left is Prosperity Lane, GPS is good to follow

Land Lease

  • Land Lease: No

Tax, Financial & Listing Details

Listing Details

  • List Price: $540,000
  • Price Per Square Foot: $290.64
  • Date on Market:
  • Listing Terms: Cash, Conventional, FHA, VA Loan
  • Furnished: Unfurnished
  • Home Warranty: No
  • Rent Control: No
  • Status: Active

MLS Details

  • MLS: Beaches
  • Listing ID: R11156257

Tax Details

  • Annual Tax Amount: $3,745
  • Tax Year: 2025
  • Tax Legal Description: DEL WEBB NAPLES PARCEL 203-204 BLOCK 203 LOT 25
  • Universal Property ID: US-12021-N-29817007329-R-N

Price history for 5947 Prosperity Lane

DateEventPriceSource
listed (Active)$540,000Beaches #R11156257Source

Ask a question about 5947 Prosperity Lane

Hi there — ask anything about this property or the area and the team will get right back to you.

Last checked Source: BeachesMLS# R11156257

Local real estate advisory services provided by agent with Heidi Fuchs | Coldwell Banker

Listed by Patricia Roseboom PA with London Foster Realty

All listings featuring the BMLS logo are provided by Beaches MLS, Inc. This information is not verified for authenticity or accuracy and is not guaranteed. Copyright 2026 Beaches Multiple Listing Service, Inc. Information is provided exclusively for consumers' personal, non-commercial use and may not be used for any purpose other than to identify prospective properties consumers may be interested in purchasing. The listing broker's offer of compensation is made to participants of BeachesMLS, where the listing is filed, as well as participants of MLSs participating in MLSAdvantage or a data share with BeachesMLS.

You agree to Heidi Fuchs | Coldwell Banker Terms of Use and Privacy Policy. By choosing to contact a property, you also agree that Heidi Fuchs | Coldwell Banker and its associates may call, text, or email you regarding any inquiries or activities you submit through our website. This may involve the use of automated means and prerecorded or artificial voices.

Listings near 5947 Prosperity Lane