


$435,000
2932 Sw Van Buren Terrace, Port St Lucie, FL 34953
1 day ago · KW Reserve Palm Beach

Filters
Bedrooms
Bathrooms
Match mode is set by the AND / OR / NOT you typed.
Searches listing descriptions, features, locations, subdivisions & schools
Newest first


Picture your favorite meal coming together at the kitchen island, hear the conversation carry into the dining room, and unwind with a soak at the end of the day. Built in 2022, this well-kept concrete home offers 2,438 square feet on one level, with four bedrooms and three full baths. The primary suite features a walk-in closet, dual sinks, a separate shower, and a soaking tub. The three-car garage gives you room to park, set up a workbench, or stash your weekend gear. Outside, the large lot offers space to create the backyard you've been picturing. Near Tradition, shopping, dining, and I-95.
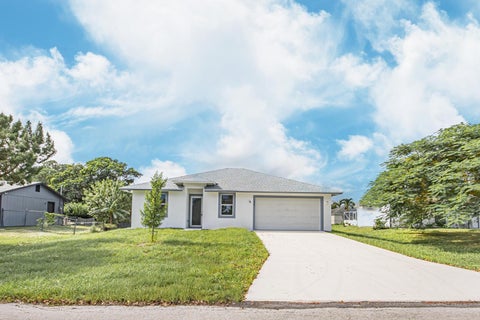
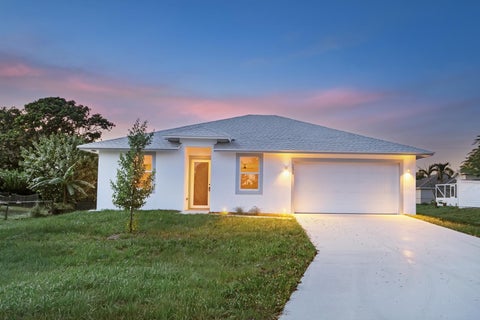
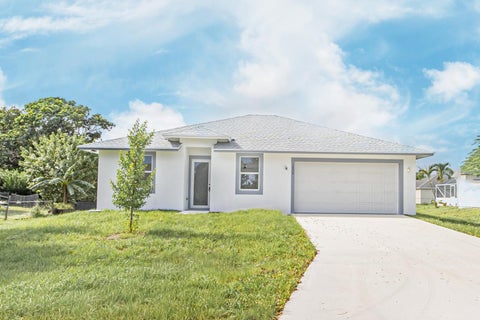
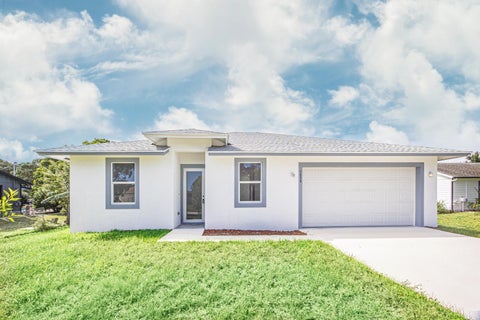
LOCATION, LOCATION, LOCATION! Stunning BRAND-NEW CONSTRUCTION home in Port St. Lucie! Featuring 3 bedrooms, 2 bathrooms, 1,565 sq. ft. of living space, and a 2-car garage. Perfectly located near schools, shopping centers, supermarkets, restaurants, and endless conveniences! Easy access to I-95 makes commuting a breeze. Enjoy the perfect combination of modern living and an unbeatable location! Some homes simply can't be described in words. You have to see this one in person to truly understand what makes it so special. Schedule your private showing today!
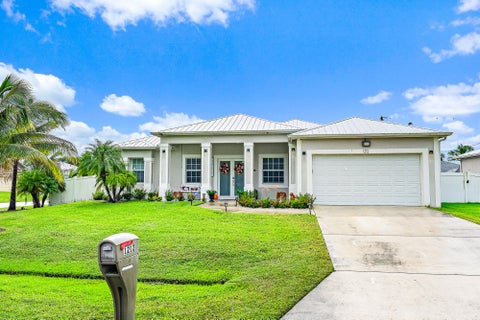
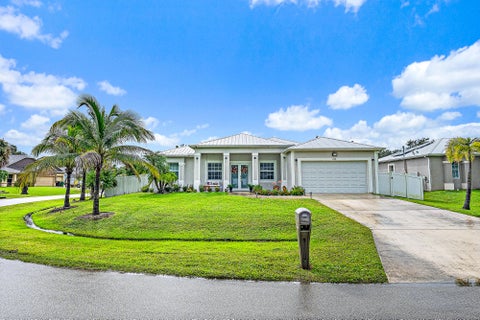
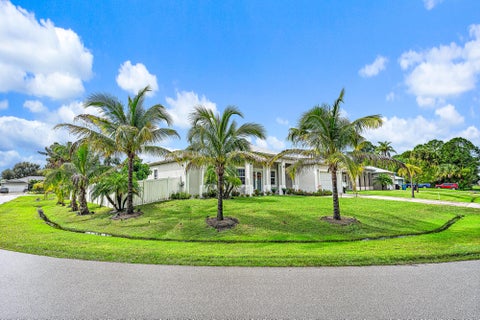
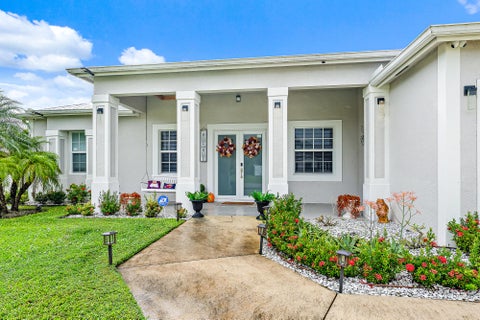
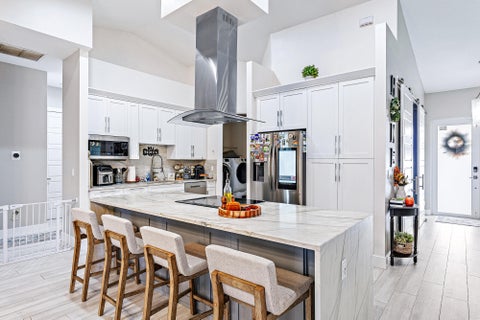
Built in 2020 with a metal roof, impact windows and doors, and new A/C (2025), this 4-bedroom, 3-bath split-plan home plus office sits on a landscaped corner lot in Port St. Lucie with NO HOA. Double front doors open to vaulted ceilings and wood-look tile throughout. The kitchen features white shaker cabinetry, a waterfall stone island with a stainless island hood, and a breakfast nook open to the living room. The primary suite offers a tray ceiling, two walk-in closets and a spa-style bath with a freestanding soaking tub, frameless glass shower and dual vanities. Sliders lead to an approx. 1,034 sq ft screened patio with a cabana bath, overlooking a vinyl privacy-fenced backyard with a storage shed. Attached 2-car garage. Schedule your private showing today!


Welcome to this beautifulfour-bedroom, three-bathroom home offering over two thousand square feet of living space with an inviting open-concept floor plan. This home offers plenty of room to relax and entertain, both indoors and out. The kitchen features brand-new appliances and soft-close cabinets. Impact resistant windows, matching granite in the kitchen and bathrooms. This home boasts over $50,000 in upgrades. It has spacious living areas and thoughtful features. Please schedule showings online. All measurements are approximated and are pulled from the floor plan.


Tenant occupied please schedule online at least 24 Hours notice ALL MEASURES ARE APPROX. SELLER WILL REVIEW ALL OFFERS


Beautiful and spacious 5-bedroom, 4-bath home situated on an oversized yard with endless possibilities! Featuring an open floor plan, soaring vaulted ceilings, and generous living spaces, no Hoa community this property offers comfort and versatility. The converted garage provides an efficiency-style living area, while two additional rooms feature private exterior entrances, offering excellent potential for separate living quarters, guest accommodations, or home offices. Ample front parking adds convenience. Ideally located near shopping, major highways, restaurants, and beautiful beaches. A unique property with incredible flexibility and potential!

BUY THE MODEL! YES, the actual model is for sale. There's space for everyone in this open concept home! The Fallon plan features 3 bedrooms plus a den, 2 baths, a 3 car-garage, and a formal dining room. The large kitchen overlooks the spacious great room, where there is plenty of room for entertaining. The master bedroom leads to a private bath with designer features including a large, tiled shower. His and hers sinks, a water closet for additional privacy and a spacious walk-in closet. Upgrades included are luxury cabinets and countertops in the kitchen and bathrooms. This beautiful home, along with the covered patio, will make the perfect gathering spot.
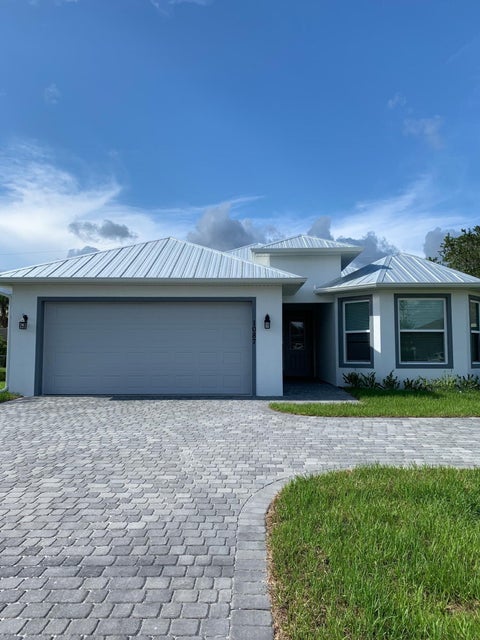
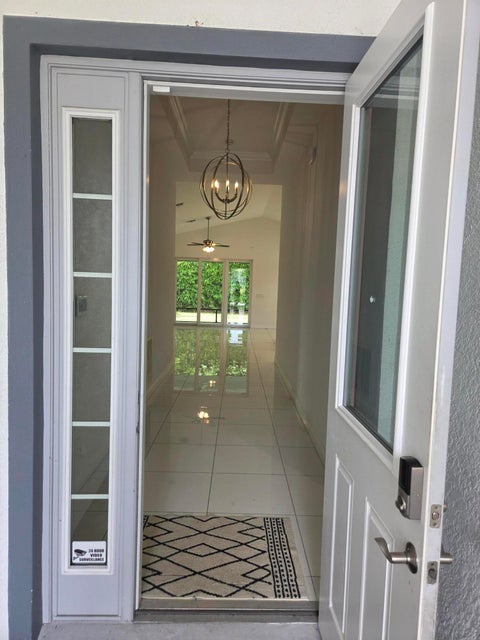
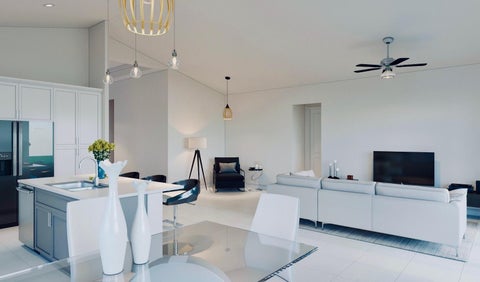
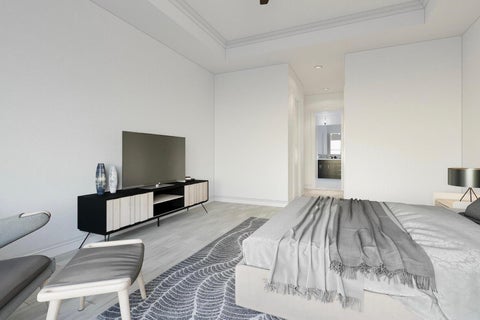
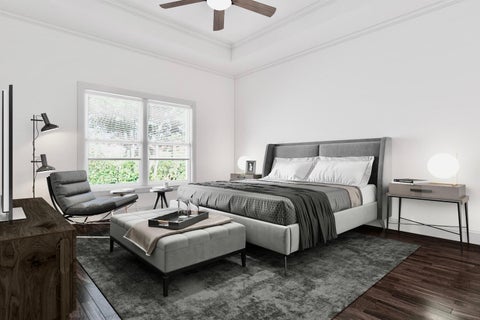
Welcome to this beautifully designed 4-bedroom, 3-bathroom home in Port St. Lucie, offering 2,346 square feet of thoughtfully designed living space and an inviting blend of comfort, style, and functionality. Built in 2019, this one-story residence features an open and spacious floor plan with a welcoming foyer, split-bedroom layout, generous living areas, and abundant natural light. The well-appointed kitchen flows seamlessly into the dining and living areas, creating an ideal setting for everyday living and entertaining. The spacious primary suite offers a relaxing retreat with a walk-in closet and a private bathroom featuring dual sinks, a soaking tub, and a separate shower. Additional bedrooms provide flexibility for family, guests, a home office, or other lifestyle needs. Step outsi Step outside and enjoy the Florida lifestyle with a screened patio, a wooden deck, fenced yard, and attractive outdoor living space. The circular driveway and attached two-car garage provide ample parking and convenience. Additional features include a durable metal roof, tile and carpet flooring, ceiling fans, laundry area with utility sink, and modern kitchen appliances. With no HOA, this property offers additional flexibility and convenience. Ideally located with convenient access to I-95 and Florida's Turnpike, this home provides easy access to shopping, dining, schools, entertainment, and everything Port St. Lucie has to offer. A wonderful opportunity for buyers seeking a spacious, newer home in a convenient location. Schedule your private showing today!


MOTIVATED SELLERS! BRING YOUR OFFER! NO HOA! Exceptional value in one of Port St. Lucie's desirable neighborhoods! This beautifully 2015 built maintained home features tile flooring throughout, an updated kitchen with granite countertops, stainless steel appliances, tiled backsplash, and spacious pantry. The open kitchen and breakfast bar flow into the living area, perfect for entertaining. The split floor plan offers 3 bedrooms, 2 bathrooms, a den/optional 4th bedroom, and formal dining room. Freshly painted throughout! Enjoy a large, fully fenced backyard with room for a pool and outdoor activities. Extras include full hurricane panels, a new water heater, and screened front and rear porches. Schedule your showing today!
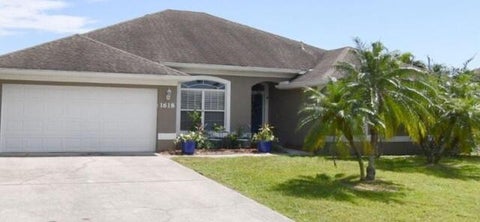
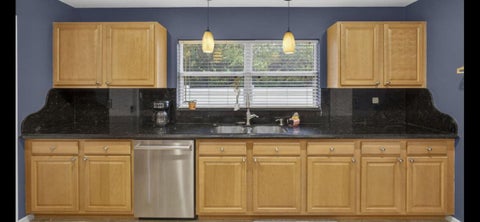
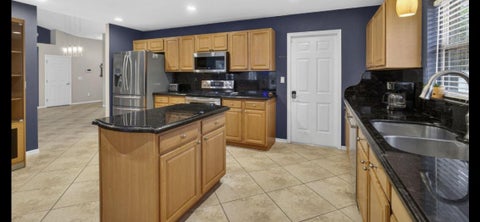

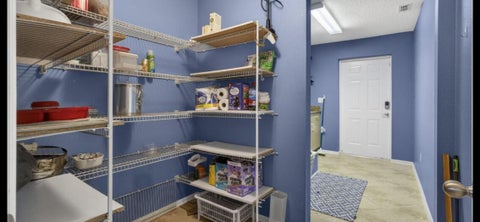
Two parcels, one purchase! Don't miss this unique opportunity to own a spacious 4 bedroom 3 bath home with approximately 3,008 square feet of living space PLUS a separate lot, both included in the $519,000 asking price! Built by Adams Homes, this single-story residence features high ceilings, a kitchen island, pantry, walk in closets, an inside laundry room and an attached 2-car garage. Enjoy the vinyl fenced yard, gazebo, storage shed and the flexability of a property with no . The home also features a solar panel system that may help reduce electricity expenses, subject to system performance .There is a solar loan balance of approximately $24.000 which needs to be paid by buyer at closing. The separate lot adds exceptional value by being able to sell the lot after closing. Owner Agent This home comes with an additional full size lot attached to the property.
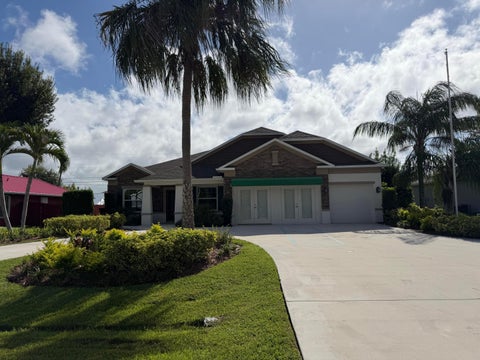


Model Home! This 4-bedroom, 3-bath floor plan featuring 2 master suites and an impressive 607 sq. ft. converted garage under air, offering exceptional additional living space for a family room, office, guest suite, game room, or whatever best fits your needs. The home features a spacious eat-in kitchen with upgraded cabinetry, quartz countertops, gourmet kitchen appliances, and a stainless-steel refrigerator. Enjoy 9'4" volume ceilings, a formal dining room, den with French doors, elegant crown molding. The spacious primary master suite offers tray ceilings, stylish accent walls, dual sinks, an oversized shower, and generous walk-in closet. Updated light switches with dimers throughout.10 x 18 screened patio, Oversized circular driveway with plenty of parking for entertaining.


Amazing opportunity! This beautiful 2024 Holiday Builders Palm floor plan offers 1,243 sqft of comfortable living space, with all appliances included. Enjoy a spacious backyard perfect for relaxing, entertaining, or enjoying the Florida sunshine. Conveniently located near the Tradition area, shopping, dining, and schools. Don't miss the chance to make this wonderful home yours.


seller seller will pay up to$ 15,000 for a new roof for buyer to be escrowed at closing or will pay as closing costs for buyer at full price Stove and Refrigerator will not stay and DR chandelier will not stay
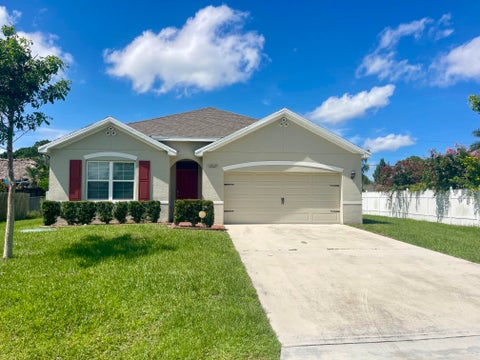
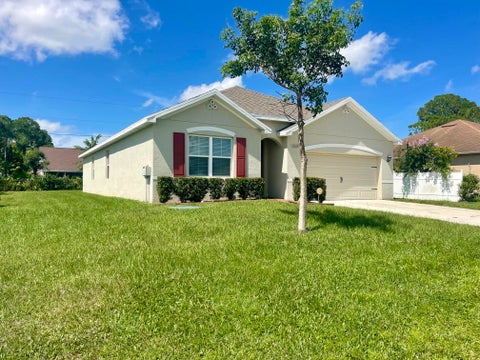
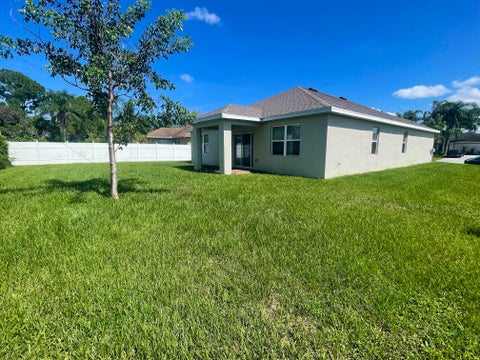

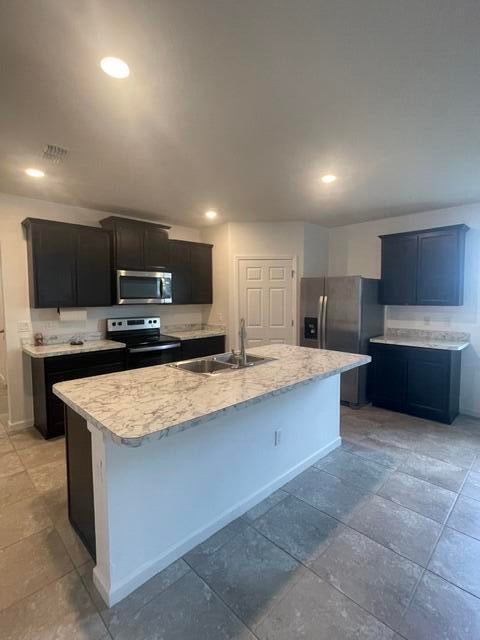
Lovely 4 bed 2 bath open floor plan home that shows like brand new in superb condition. Smart home features keyless code box door entry and alarm. Located on a short street near Gatlin Blvd and quick access to I-95. Recent upgrades include new carpet in bedrooms, new dishwasher , Interior of home freshly painted & a/c just had major service on components. The yard is fenced on both neighbor sides and in back of home.


This single-story residence in Port St. Lucie Section offers 2,020 square feet of finished living space with four bedrooms and three bathrooms. The three-car garage provides ample storage and vehicle accommodation. Built on one floor, the layout maximizes convenience and accessibility throughout the home. Located in an established Port St. Lucie community, this property presents a solid ownership opportunity with clear value for buyers seeking a well-proportioned residence.


Beautifully remodeled 4BR/2BA home featuring a permitted, enclosed two-car garage converted into a spacious fourth bedroom. Upgrades include Hurricane Impact Windows, new floors, and fresh interior/exterior paint. Enjoy a large screened-in lanai and sparkling pool—perfect for Florida living. The open layout offers modern finishes throughout. Ideally located near Tradition shopping and dining, local schools and parks, healthcare/hospitals, and I-95. Move-in ready and full of comfort and convenience.


Stunning, move-in ready 3BR/2BA gem on an oversized 0.26-acre corner lot in desirable Gatlin Pines with NO HOA! Major upgrades include 2021 metal roof, 2021 water heater, 2023 A/C, 2023 kitchen appliances, 2024 hurricane impact windows, 2024 patio accordion shutters, granite countertops, tile flooring, built-in rare central vacuum system, and ultra-durable copper piping throughout. Unbelievable storage space with walk-in closets in all bedrooms. The primary suite includes a jetted whirlpool tub. A 2023 fenced, spacious backyard features a screened patio, 2023 storage shed, tropical mature fruit trees, and a lush lawn maintained by a full sprinkler system. Plenty of room for your boat, RV, or trailer. Conveniently located near Tradition, I-95, FL Turnpike, shopping, dining, and beaches.


Step into the Florida lifestyle with this brand-new Bradford model by award winning Synergy Homes, offering 4 bedrooms, 2.5 baths and 2,027 sq. ft. designed for easy living and entertaining. The split-bedroom layout features high ceilings, a spacious great room, formal dining area, covered patio and private primary suite. Thoughtful finishes include Petit White cabinetry, brushed nickel kitchen pulls, White Sand granite, stainless appliances, wood-look tile and complete impact glass. Set on a quarter-acre homesite with no HOA, near shopping, dining, parks, golf and everyday conveniences, with Treasure Coast beaches just a short drive away. More than a new home—it's your fresh start in the Florida sunshine.


Our premier AEGEAN model. Luxury living with a multi-family design. This home boasts a mother-in-law suite with its own private entrance and kitchenette. Upgraded plank-style ceramic tile throughout the entire home. Large great room concept with our expertly curated Looks package. Our Farmhouse look has a warm, rustic feel and comes with neutral brown 42" soft close cabinets and quartz countertops. Large 6-seat kitchen island is perfect for entertaining and family dinners. HIGH IMPACT GLASS, GE APPLIANCES AND GUTTERS INCLUDED


Spacious and well-maintained 4-bedroom, 2-bathroom home with a bonus flex room, perfect as a nursery, home office, or den, and NO HOA. A brand new 2024 roof means one of the biggest ticket items is already done, giving you real peace of mind before you even move in.From the moment you arrive, the inviting front porch sets the tone with great curb appeal and a warm first impression. Inside, vaulted ceilings open up the living spaces, and tile and vinyl flooring throughout means zero carpet and easy upkeep. The primary suite is built to impress, with a separate whirlpool tub and shower, dual vanities with his and her sinks, and two walk-in closets. A spacious laundry room rounds out the everyday convenience this home delivers. Out back, the fully fenced yard features a large mature tree for natural shade, an outdoor shed for extra storage, and plenty of space to relax or entertain. All of this in a location with quick access to the Florida Turnpike, putting commuting, shopping, and dining right at your fingertips. Priced right for everything it offers.


BRAND NEW!! READY NOW!! The FOXTAIL floor plan has three bedrooms, two full bathrooms, a two-car garage, and 1,552 square feet of living space. When you walk in to this home, you are greeted by two open rooms on either side of the foyer: a living room on one side and the dining room on the other. The kitchen offers plenty of counter seating and overlooks the spacious great room. Two bedrooms are on one side of the home and the owner's suite is on the other side. The FOXTAIL comes with one full year of Builders transferable coverage and a 10-year limited structural warranty.


THE PORT ST. LUCIE COMPOUND: DUAL PRIVACY SUITES | 6-CAR CAPACITY | SOLAR-POWERED Forget the typical 3-bedroom layout. This 1,858 sq. ft. home on a premier corner lot near Tradition is designed for independence, privacy, and flexibility. Interior - A Custom Design: Dual-Privacy Conversion: More than a split floor plan, this custom configuration separates the home into two private wings while maintaining shared access to the kitchen, laundry, and main living areas. Ideal for multi-generational living, extended family, guests, or a high-end roommate setup where privacy matters. Modernized & Turnkey: Recently refreshed with a clean, contemporary feel. No projects, no outdated finishes—just a well-maintained, move-in-ready home with flexible living space and solar efficiency.
Step 1 of 2
Create a free account to view all listings, save searches, and get alerts when new homes match.
Step 2 of 2
Tell us how to reach you about homes you like.
Enter your password to sign in as
Create a free account to view all listings, save searches, and get alerts when new homes match.
Already have an account? Sign in
Sign in to your account.
New here? Create an account