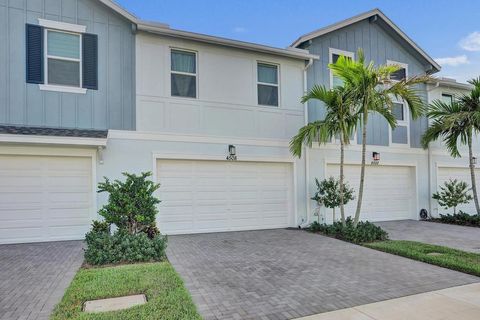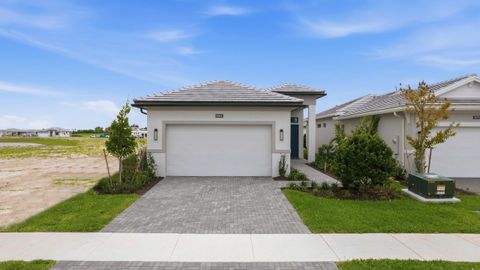
3 beds
2 baths
1,788 sqft
5084 Lido Key Lane, Westlake, FL 33470
maltbie realty group 
Serving Palm Beach and Broward Counties
Call or Text: (561) 788-7884
Search saved!
You'll be the first to know when new homes hit the market.
Price Range
Filters
ⓘ Match mode is set by the AND / OR / NOT you typed.
Searches listing descriptions, features, locations, subdivisions & schools
Click and drag to draw your search.
Map types
Sort:
No results found in this region.

3 beds
2 baths
1,788 sqft
5084 Lido Key Lane, Westlake, FL 33470
maltbie realty group 

Move In Ready! Discover Cresswind Palm Beach, a premier 55+ community in Westlake, FL. Enjoy new, energy-efficient homes, an Adventure Park, dog park, and daily conveniences. Minutes from beaches, golf, arts, shopping, and dining. The 3beds/2 full baths, and a 2-car garage Caroline features 4' Owner Suite & Lanai Extension, Beach Entry Shower at Master, 5' Privacy Wall with Pre-Plum for Summer Kitchen and Gas Stub Out for Future Pool Heater. All windows are impact resistant. The home includes gas cooking in the kitchen, 2nd upper tier cabinets, under cabinet LED lighting, and spray foam insulation.

3 beds
2.5 baths
1,540 sqft
4508 Longwood Lake Square, Westlake, FL 33470
coastal properties 
Wake up to breathtaking sunrises over the lake from your own covered, screened waterfront patio in this stunning one-year-new construction townhouse in the highly sought-after community of The Terraces at Westlake in Westlake, Florida. Offering 1,540 square feet of beautifully upgraded space, this 3-bedroom, 2.5-bathroom home lives like a model unit, with thoughtful custom touches far beyond the builder's standard finishes. A glass paneled front door welcomes you in with the convenience of a digital smart lock, Google video doorbell, and Nest thermostat, while luxury vinyl flooring and upgraded 4 inch baseboards flow throughout the open concept layout. Blinds and neutral curtains filter the sunlight into the home and offer privacy at night. The contemporary kitchen is truly the heart of the home, showcasing stainless steel appliances and sleek range hood, premium quartz countertops, a designer decorative backsplash, custom floating shelves, soft close cabinetry with built in drawers for effortless organization, an under-sink water filtration system for pure drinking water, and elegant pendant lighting. Every detail has been considered, from upgraded ceiling fans and hidden in-wall TV wiring to a frameless glass shower door and upgraded tile, chrome finished faucets and door hardware, and custom linen closets offering abundant storage. Outside, the 2-car garage impresses with a durable epoxy floor coating and is already pre-wired with 220V, making it effortless to add an electric vehicle charger. Beyond the front door, Westlake delivers an unmatched resort style lifestyle at the community's signature Adventure Park, featuring a lagoon style pool with waterslide and splash pad, a separate lap pool, basketball and bocce ball courts, a BMX Pump Park, a dog park, playground, ice cream shop and snack shack, and an outdoor concert pavilion and event lawn, with even more to come including a new multi-purpose event building, covered toddler play area, additional pavilion, and second dog park in the plans. Other features in the community include walking/jogging trails around the lake. The Westlake community is Ideally located near convenient shopping centers, dining, and an emergency room. This move-in ready waterfront townhouse offers the rare combination of a "no wait list" new home, luxury upgrades, and an unbeatable lakefront lifestyle. Schedule your private showing today. Skip the lottery and waiting for a new build. Pick the home you want to live in today before it's gone. *Please note: Some photos have been virtually enhanced with additional decor.

4 beds
3.5 baths
2,512 sqft
4883 Sand Dollar Drive, Westlake, FL 33470
partnership realty inc. 
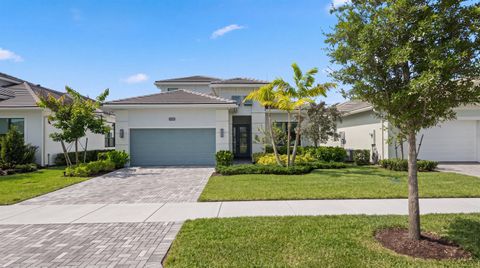
Beautiful 4-Bedroom Home in a Resort-Style Community with Low HOA This spacious two-story home offers the perfect blend of comfort, functionality, and an active lifestyle. The first floor features a private bedroom with an en-suite bathroom, ideal for guests or added privacy. Upstairs, you'll find three additional bedrooms, including a generous primary suite with its own en-suite bathroom, plus a full bathroom serving the secondary bedrooms. The second floor also includes a convenient laundry room and a versatile playroom, perfect for a kids' area, home office, or media room. The open-concept chef's kitchen features a large center island, a spacious walk-in pantry with abundant storage, and seamlessly flows into the living room and breakfast nook, creating the perfect space for entertaining and everyday living. Located in an exceptional, friendly community with low HOA fees and outstanding resort-style amenities, residents enjoy a state-of-the-art fitness center, an elegant clubhouse, a BMX track, basketball courts, a water park with exciting slides, an Olympic-size swimming pool, and much more. It's the ideal neighborhood for families looking to stay active and enjoy an incredible lifestyle year-round. Conveniently located just 20 minutes from the Wellington International Polo Center and close to supermarkets, restaurants, coffee shops, gas stations, the DMV, churches, and everyday conveniences. Don't miss this opportunity to own a beautiful home in one of the area's most desirable communities—where every day feels like a vacation!

3 beds
3 baths
2,642 sqft
15664 Merritt Drive, Westlake, FL 33470
exit realty premier elite 
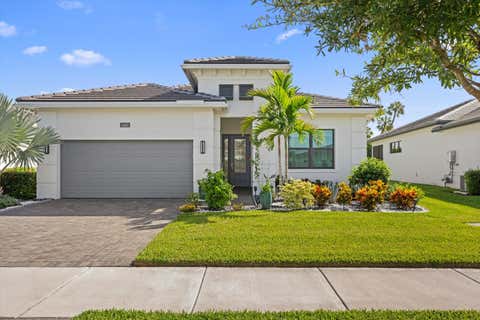
Rarely does a home of this caliber become available—where nearly every finish, system, and feature has been thoughtfully upgraded far beyond the builder's original design. With over $550,000 in documented upgrades, this exceptional residence offers a level of luxury, innovation, and thoughtful design that sets it apart from anything else on the market. Inside, soaring ceilings, wide-plank wood flooring, oversized tile, flat stock molding throughout, upgraded lighting, elegant custom window shades and draperies, and an expanded living room with a recessed TV wall create a refined yet welcoming atmosphere. Built-in surround sound, Control4 smart home automation, and premium finishes elevate everyday living. The gourmet kitchen was designed to impress, featuring Monogram appliances, a 36-inch cooktop, statement hood, pot filler, wine cooler, under- and upper-cabinet lighting, custom drawer organizers, a wraparound island, and a walk-in pantry with upgraded wood shelving. The luxurious primary suite includes custom closet systems with additional storage, while the spa-inspired bath showcases floating vanities, smart mirrors, medicine cabinets, upgraded fixtures, floor-to-ceiling tile, and a linen closet. Upstairs, the spacious loft provides exceptional flexibility for a media room, game room, or second living area, while the thoughtfully designed guest suite offers a private bedroom and full bath—ideal for extended overnight guests. Outdoor living rivals a private resort with a $150,000 custom smart pool, Cat 5 hurricane screens enclosing the lanai, landscape lighting, pool fencing, and additional pet-safe fencing, creating a private backyard retreat designed for year-round enjoyment. Even the garage has been elevated beyond expectations with a raised insulated garage door, side-mounted opener, foam-insulated ceiling, custom storage systems, attic storage complete with a convenient dumbwaiter lift, and exceptional organization rarely found in residential homes. Additional upgrades include an etched glass front door, quartz laundry sink, soft-close cabinetry, custom built-ins, beautifully appointed window treatments, customized closets throughout, and designer light fixtures that convey, along with one mounted television. Every detail has been intentionally selected to create a home that delivers an exceptional blend of comfort, sophistication, and everyday functionality. Beyond the home itself, Cresswind Palm Beach offers an unmatched 55+ lifestyle with resort-style amenities, an award-winning clubhouse, state-of-the-art fitness center, pickleball and tennis courts, walking trails, and a vibrant social calendar that makes every day feel like a getaway. Homes with this level of customization, craftsmanship, and attention to detail are exceptionally rare. As an added opportunity, the seller is willing to consider holding paper for qualified buyers, offering additional flexibility in financing. This is a truly one-of-a-kind residence that must be experienced in person to fully appreciate everything it has to offer.

2 beds
2 baths
1,933 sqft
5432 Saint Armands Way, Westlake, FL 33470
exit realty premier elite 
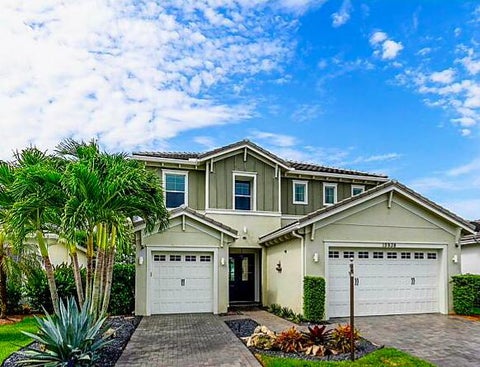
Extensively upgraded inside and out, this exceptional Cresswind Palm Beach residence offers luxury finishes, exceptional privacy, and the resort-style lifestyle that makes 55+ living in Westlake so desirable. Situated on one of the community's most beautifully landscaped homesites, this fenced property backs to an elevated berm with no rear neighbors, creating an extraordinary sense of privacy. The extended screened lanai with a fully equipped summer kitchen makes outdoor entertaining effortless. Inside, you'll find soaring tray ceilings, porcelain tile flooring, custom wall accents, designer lighting, and an open-concept layout centered around a stunning gourmet kitchen featuring an oversized quartz island, premium cabinetry, built-in appliances, designer backsplash, a natural gas cooktop and high-end finishes. Designed for both comfort and peace of mind, the home also features impact-resistant windows and doors, a whole-house water filtration system, natural gas service, a tankless gas water heater, and a natural gas dryer. The luxurious owner's suite includes a spa-inspired bath and custom walk-in closet, while the versatile flex room easily serves as a home office, media room, fitness space, or hobby room. Located in Cresswind Palm Beach, Westlake's premier 55+ active adult community, residents enjoy resort-style amenities including a private clubhouse, fitness center, resort pool and spa, pickleball, tennis, bocce, scenic walking trails, dog parks, arts and crafts studios, and an active social calendar. A rare opportunity to own one of Cresswind's most beautifully upgraded and privately situated homes.

3 beds
2.5 baths
2,575 sqft
15938 Rain Lilly Way, Westlake, FL 33470
partnership realty inc. 
Experience lakefront living with a private heated saltwater pool at 15938 Rain Lilly Way in the Hammocks of Westlake, Florida. This Highly upgraded Azalea model offers 3 bedrooms, 2.5 bathrooms, 2,573 square feet of thoughtfully designed living space, direct lake views, and a spacious three-car garage. The open-concept interior is designed for comfortable everyday living and entertaining. The chef's kitchen features natural gas cooking, double ovens, abundant cabinetry, generous counter space, and a seamless connection to the main living and dining areas. Step outside to a private South Florida retreat featuring a covered patio and heated saltwater pool overlooking the lake. The backyard provides an ideal setting for outdoor dining, entertaining, sunset views, or quiet evenings at home. Golden Groves Elementary School, Osceola Creek Middle School and Seminole Ridge High School.

4 beds
3 baths
2,405 sqft
5182 Liberty Lane, Westlake, FL 33470
star platinum realty group inc. 
Welcome to 5182 Liberty Lane, a beautifully maintained 4-bedroom, 3-bathroom home in the heart of Westlake, one of Palm Beach County's most exciting and fast-growing master-planned communities. This spacious residence offers a bright, open layout designed for modern living, with comfortable gathering spaces, well-sized bedrooms, and a functional floor plan ideal for both everyday living and entertaining. Enjoy the lifestyle that makes Westlake so desirable, including access to the impressive Westlake Adventure Park, featuring a resort-style lagoon pool with tower slide, splash pad, adult lap pool, playground, BMX pump park, dog park, basketball courts, bocce courts, event lawn, concert pavilion, BBQ areas, food truck court, poolside concessions, and The Lodge community gathering space. Westlake continues to grow with major commercial development, new dining, retail, shopping, medical, and service conveniences coming to the area, including planned and approved additions such as Lowe's, Walmart Supercenter, Westlake Palms retail, and continued Town Center growth. Located near Seminole Pratt Whitney Road with convenient access to Southern Boulevard, Northlake Boulevard, schools, parks, and everyday essentials, this home offers the opportunity to live in a newer city with a true community feel and a strong future ahead. Whether you're looking for comfort, amenities, or long-term area growth, 5182 Liberty Lane delivers the Westlake lifestyle buyers are looking for.

3 beds
3 baths
2,127 sqft
5469 Hutchinson Way, Westlake, FL 33470
illustrated properties llc (co 
Immaculate Home Set in the Gated Resort Style 55+ Community of Cresswind at Westlake. This Nearly New Home is Set on a Premium Waterfront Cul-De-Sac Lot With Breathtaking Views. This Open Concept Design Features 3 Bedrooms, 3 Bathrooms Plus a Versatile Bonus Room for Den or Office. A Chef Inspired Kitchen with SS Appliances, Gas Range, Quartz Countertops, Oversized Island, Tile Backsplash and Large Walk-In Pantry. The Spacious Primary Suite Overlooks the Water and Offers a Large Customized Walk-In Closet. Fine Porcelain Floors and Motorized Blinds Tastefully Accent the Entire Home. Impact Windows and Oversized Sliders Offer Seamless and Safe Indoor-Outdoor Luxury Florida Living. Plenty of Room on Covered Patio for Outdoor Kitchen and in the Yard a Pool. This is a Must See House!

3 beds
2.5 baths
2,579 sqft
16088 Orchard Drive, Westlake, FL 33470
avanti way realty llc 
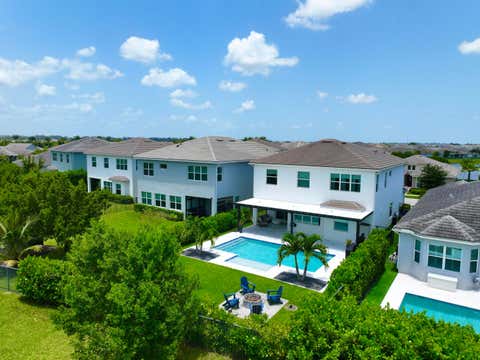
Welcome to this exquisite 2-story, 3-bedroom, 2.5-bath home in the sought-after Groves of Westlake, thoughtfully upgraded throughout. The kitchen and baths are elevated by quartz counters and custom cabinetry to the ceiling, complemented by a wine refrigerator and a fingerprint-resistant refrigerator with filtered ice maker and internal camera. Gather around the designer fireplace framed by finished feature walls, while remote blackout blinds add refined comfort. The primary suite offers a true retreat with three walk-in closets. Front and rear cameras and app-controlled lighting are already in place. Enjoy resort-style amenities including a pool, clubhouse, playgrounds, and sports courts. Don't miss this exceptional home in one of Palm Beach County's fastest-growing communities.

4 beds
3.5 baths
3,001 sqft
4631 Canopy Grove Drive, Westlake, FL 33470
remax homes & properties 
4631 Canopy Grove Drive, Westlake, FL 33470 *** 2021 Poinciana Model, over 3800 total sq ft , complete impact glass ** Resort style living *** Priced Right ***. Best priced home in Amazing Westlake Florida WITH HIGH END FINISHES AND MULTI UPGRADES *** MAJOR $50,000 IMPROVEMENT- NOW OFFERED AT $825,000 !!! MOTIVATED SELLERS AND AN EXCEPTIONAL OPPORTUNITY IN DESIRABLE WESTLAKE !! Why wait to build when you can enjoy this spacious 4-bedroom, 3.5-bathroom , split 3 car attached garage with NEW epoxy flooring plus newly added private heated saltwater pool !!! home with Den/ possibility of 5th bedroom on 1st floor and loft on second Floor/ play area / exercise area/ office area **. Gourmet kitchen double wall oven, large island with quartz countertops ,white shaker cabinetry, stainless appliances and extended cabinetry - ideal for coffee or beverage bar** Step outside to your private Florida retreat featuring covered lanai with new extended patio roof, marble pool deck spacious backyard with exterior fire pit and upgraded beautiful landscaping with lighting -- "over $125,000 in improvements per seller" .With over 3800 total square ft - This home is designed for comfortable Florida living and entertaining, This impressive home features generous living areas, a private pool, and plenty of room for guests. Located in desirable Groves of Westlake community, residents enjoy access to Westlake's exceptional amenities and lifestyle. Ceramic window tint - energy efficient **. custom built wall entertainment with fire place and ambience lighting !! Why wait to build ??? 4631 Canopy Grove Drive, Westlake, FL 33470 *** over 3800 total sq ft ** !! At this newly reduced price, this home represents an outstanding opportunity for buyers looking for space, a private pool and value in one of the areas's most sort -after communities. SCHEDULE YOUR PRIVATE SHOWING TODAY FOR 4631 Canopy Grove Drive, Westlake, FL 33470 AND BRING YOUR OFFER now

3 beds
3 baths
2,291 sqft
15670 Merritt Drive, Westlake, FL 33470
realty home advisors inc 
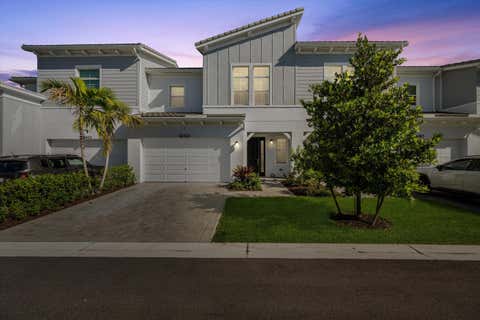
One year old home. This Madison floorplan is situated on a waterfront homesite in a gated 55+ community. The home features 3 bedrooms, 3 bathrooms, flex space (adding a door and closet could make this a 4 bedroom home), and a 2 car garage. The kitchen is equipped with upgraded cafe appliances with gas cooking and a 3" think quartz kitchen island, along with under cabinet LED lighting. There is convenient laundry room (with sink and built-ins) access through the owner's walk-in closet. For added energy efficiency, the home includes spray foam insulation and a gas connector. Enjoy the south-exposure Lanai with the beautiful lake view, complete with a 5-foot privacy wall. Backyard is fenced in, with frog fence. Electric window treatments throughout. Home shows and looks brand new.

3 beds
2.5 baths
2,138 sqft
16423 Helix Court, Westlake, FL 33470
santana homes 
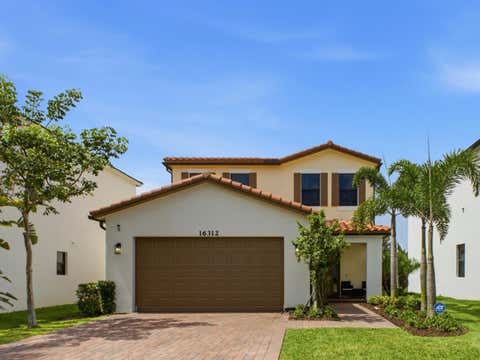
Welcome to the highly sought-after Biscayne model in The Crossings community in Westlake, FL! This spacious three-bedroom, two-and-a-half bathroom, two-story townhouse offers modern style and an inviting open layout. Step through the striking black front door into a bright first floor with tile flooring throughout and an expansive living room, a separate dining area, and abundant natural light. The chef's kitchen showcases rich brown shaker cabinets, granite countertops, stainless steel Whirlpool appliances, and a large island with ample storage—perfect for entertaining or family gatherings. A convenient powder bath is also located downstairs. Upstairs, laminate flooring continues through the hallway, stairs, and master suite, where elegant double doors lead into a generous bedroom with tray ceiling detail. The master bath features a tub and shower combination, dual sinks set opposite each other, plentiful storage, and matching brown cabinets with granite countertops. Two additional bedrooms offer comfortable space and cozy carpet, sharing a full bath with a tub and the same high-end finishes. A dedicated laundry room with Whirlpool appliances and coordinating cabinetry completes the second floor. Outside, enjoy a fenced patio with extended pavers and a covered lanai, perfect for relaxing or entertaining. A two-car garage adds convenience to this beautifully maintained home. Experience the best of Westlake living with Cresswind's exceptional amenities and vibrant neighborhood atmosphere!

4 beds
2.5 baths
2,110 sqft
16312 Sandy Shore Drive, Westlake, FL 33470
century 21 tenace realty 
Welcome to this charming 4-bedroom, 2-and-a-half-bath residence in the desirable Sky Cove community of Westlake, Florida. This two-story single-family home offers 2,110 sq ft of finished living space, providing ample room for comfortable living and entertaining. The layout includes a convenient two-car garage with epoxy floors and an extended driveway that fits 4 cars. With 4 generously proportioned bedrooms and 2.5 baths. Screened patio, water filtration system, tankless gas water heater, gutters, and alarm panel. This property presents an excellent opportunity for those seeking a well-appointed residence in the Westlake area.

3 beds
2.5 baths
2,579 sqft
13638 Spruce Pne Drive, Westlake, FL 33441
century 21 stein posner 
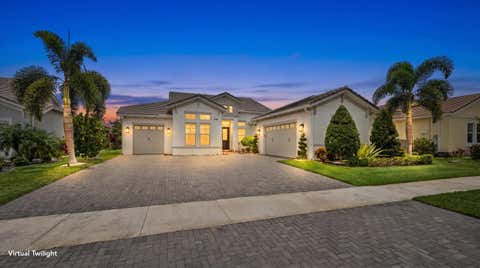
Welcome to this beautiful 2025-built modern two-story home in Westlake, FL, offering 3 bedrooms, 2.5 baths, a loft, and a bright, open layout. Inside, you'll find gorgeous tile flooring, stainless steel appliances, and a cozy fireplace. The covered patio opens to a spacious backyard, creating the perfect setting to relax, entertain, or enjoy time outdoors. A three-car garage provides excellent storage and everyday convenience. Located in a vibrant Westlake community with incredible amenities, including an adventure park, resort-style pool, fitness center, and more, this home is near great schools, offering a wonderful blend of comfort, convenience, and neighborhood lifestyle.

5 beds
5 baths
3,361 sqft
4788 Estates Circle, Westlake, FL 33470
santana homes 
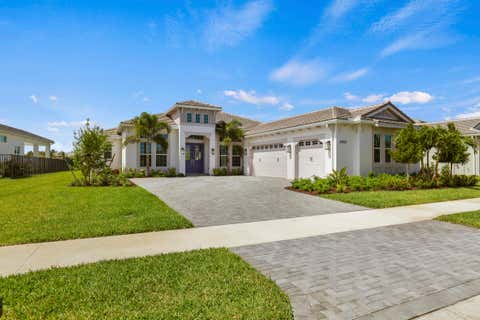
Welcome to luxury living in The Estates at Westlake! This stunning Jupiter model offers 5 bedrooms (4 plus Office/Den), 4 full bathrooms, 2 half bathrooms, and a spacious 3-car garage, combining elegance, comfort, and thoughtful design throughout. From the moment you arrive, you'll be captivated by the home's impressive curb appeal, featuring an extended driveway, lush professional landscaping, striking black double-entry doors, and full impact windows for peace of mind. Step inside and be greeted by a grand foyer with soaring ceilings, custom wall paneling, elegant woodwork details, and a statement chandelier that creates a truly unforgettable first impression. Beautiful laminate flooring flows throughout the main living areas, enhancing the home's warm and sophisticated feel. The gourmet chef's kitchen is the centerpiece of the home, showcasing white shaker cabinetry with gold hardware, stainless steel appliances, an oversized walk-in pantry, and a massive island featuring black cabinetry, abundant storage, and a stunning 3-inch quartz countertop. Adjacent to the kitchen is a spacious dining area highlighted by a large bay window overlooking the backyard, designer lighting, and decorative tray ceilings accented with custom wood detailing. Perfect for entertaining, the home also features a dedicated beverage and wine bar complete with quartz countertops, upper and lower cabinetry, and a built-in wine cooler. The expansive great room offers an inviting gathering space with abundant natural light, custom stone accent walls, decorative ceiling wood details, a beautiful fireplace feature wall, and oversized sliding glass doors that seamlessly connect indoor and outdoor living. The luxurious primary suite serves as a private retreat, offering generous space, backyard views, dual custom walk-in closets with built-in cabinetry, and a spa-inspired bathroom featuring rich wood cabinetry, quartz countertops, dual showerheads, and a glass-enclosed shower. Near the front of the home, you'll find a private office/den, ideal for working from home, along with a secondary bedroom and adjacent full bathroom. Two additional ensuite bedrooms provide comfort and privacy, each featuring their own bathroom with quartz countertops and tub/shower combinations. One guest room includes a convenient Murphy bed, maximizing flexibility for visitors or multi-purpose use. The oversized laundry room offers exceptional storage with upper and lower cabinetry, along with a utility sink for added convenience. Step outside to enjoy the expansive covered lanai, complete with a cabana bath, making it easy to accommodate future outdoor entertaining or pool plans. The spacious backyard provides ample room to create your dream outdoor oasis. Additional features include a split 3-car garage configuration with epoxy flooring, consisting of a 2-car garage plus a separate single-car garage, custom upgrades throughout, designer finishes, and impact-rated windows and doors. This exceptional home offers the perfect blend of luxury, functionality, and modern elegance in one of Westlake's most sought-after communities. Schedule your private showing today!

3 beds
2.5 baths
2,703 sqft
14823 Wildwood Circle, Westlake, FL 33470
star platinum realty group inc. 
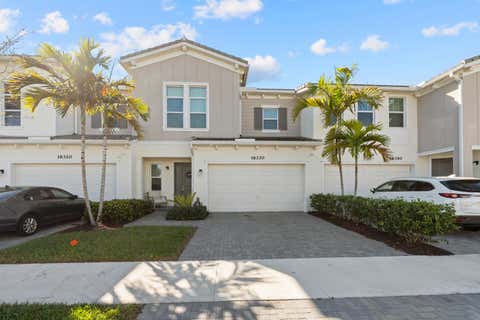
Welcome to 14823 Wildwood Circle, a beautifully upgraded Highland model located on a premium lakefront homesite in the exclusive gated community of The Woodlands at Westlake. Offering the perfect combination of luxury, comfort, and everyday functionality, this exceptional residence showcases modern finishes, a thoughtfully designed layout, and breathtaking water views in one of Palm Beach County's most sought-after master-planned communities. Designed for today's lifestyle, the home features 3 spacious bedrooms, 2.5 bathrooms, a dedicated den or home office, and an oversized 3-car garage, providing ample space for work, relaxation, and entertaining. The open-concept living areas are filled with natural light and flow seamlessly into the outdoor living space, where peaceful lake views create the perfect backdrop for enjoying Florida's year-round sunshine. Throughout the home, you'll find numerous builder and homeowner upgrades, modern finishes, and quality craftsmanship that elevate every room. Whether hosting family and friends or enjoying a quiet evening at home, this residence offers the ideal balance of elegance and functionality. The Woodlands at Westlake is one of the city's premier gated neighborhoods, featuring a limited collection of luxury homes with enhanced privacy, beautifully maintained streetscapes, and larger homesites. As a resident, you'll enjoy access to the award-winning Westlake Adventure Park, featuring a resort-style lagoon pool with waterslide, splash pad, adult lap pool, basketball courts, BMX pump park, playgrounds, dog park, event lawn, and year-round community events for all ages. Westlake is one of Palm Beach County's newest and fastest-growing cities, offering an expanding Town Center with Publix, restaurants, coffee shops, medical offices, fitness centers, and everyday conveniences just minutes from home. The community is centrally located with easy access to Wellington, Royal Palm Beach, Palm Beach Gardens, and major highways, making commuting throughout South Florida convenient. Nearby healthcare includes HCA Florida Palms West Hospital, Wellington Regional Medical Center, and numerous specialty medical facilities. Families will also appreciate the future Westlake Elementary School, currently anticipated to open for the 2027 school year. Property Highlights: • Premium lakefront homesite • Located within the gated community of The Woodlands at Westlake • Highland model floor plan • 3 bedrooms, 2.5 bathrooms • Dedicated den/home office • Oversized 3-car garage • Upgraded finishes throughout • Access to Westlake's award-winning resort-style amenities Experience the perfect blend of luxury, privacy, and convenience in one of South Florida's most desirable new communities. Don't miss your opportunity to own this exceptional lakefront home in The Woodlands at Westlake.

3 beds
2.5 baths
2,138 sqft
16330 Oakview Drive, Westlake, FL 33470
belcher orion realty inc. 
Welcome to this beautifully upgraded 3-bedroom, 2.5-bath townhome in the highly sought-after Westlake community. Featuring 2,138 sq. ft., this spacious home offers the largest townhome floor plan with a layout that feels like a single-family residence. Enjoy a move-in-ready interior with new 5-inch baseboards, fresh paint, new upstairs flooring, and a new washer&dryer. The home also features a private backyard, 2-car garage with epoxy flooring, impact windows, tankless water heater, variable-speed HVAC, and Ecobee smart thermostat. Westlake offers resort-style amenities including pools, waterslide, splash pad, dog park, fitness trail, sports courts, playgrounds, and community events—all with no membership fees. A rare opportunity to own in one of South Florida's most desirable communities!

4 beds
3 baths
2,770 sqft
15894 Meadowlark Court, Westlake, FL 33470
cheerful agents real estate llc 
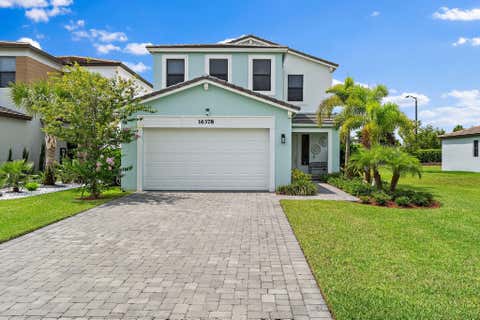
4 beds
3.5 baths
2,512 sqft
16378 Sea Turtle Place, Westlake, FL 33470
compass florida llc 
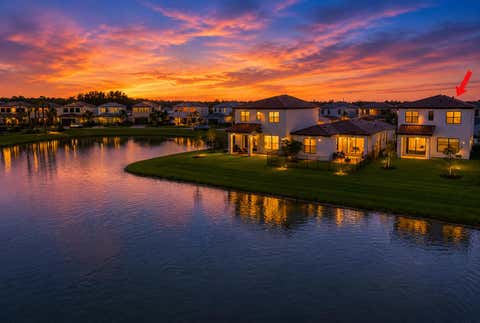
A beautifully appointed two-story residence in the sought-after community of Westlake. Designed for both comfortable living and effortless entertaining, this spacious home features 4 bedrooms, 3.5 bathrooms, a versatile loft, and a highly desirable first-floor bedroom and full bath—perfect for guests, multigenerational living, or a private home office. The open-concept floor plan is complemented by abundant natural light, impact-resistant windows and doors throughout, and custom motorized shades that add both convenience and style. The chef-inspired kitchen flows seamlessly into the main living and dining areas, creating the ideal setting for everyday living and gatherings alike. Upstairs, the generous loft provides flexible space for a media room, playroom, office, or additional lounge

3 beds
2.5 baths
2,155 sqft
16469 Sea Turtle Place, Westlake, FL 33470
realty home advisors inc 
Imagine mornings overlooking the lake, evenings watching the sunset from your patio, and weekends spent at a resort style Adventure Park. Built in 2024, this beautiful home has a bright and open floor plan centered around an oversized quartz island. 3 bedrooms plus an oversized loft. Have flexibility today and room to grow later, with the option to create a 4th bedroom whenever you need it. Sitting on a premium lakefront lot offers what's becoming harder to find- privacy with no rear neighbors and plenty of room to add a pool. Enjoy impact glass throughout, smart home technology, whole-home purified water, a tankless water heater, Energy Star appliances, and one of the lowest HOA fees in Westlake. Living here means access to Westlake Adventure Park with resort pools A 3-story waterslide, fitness trails, dog park, playgrounds, sports courts, concerts, yoga, food truck events, and organized community events.

3 beds
2.5 baths
1,881 sqft
4895 Sand Dollar Drive, Westlake, FL 33470
realty one group innovation 
Welcome to this beautiful 3-bedroom, 2.5-bath, two-story home with a 1-car garage, nestled in the highly sought-after Skycove at Westlake. Featuring a bright, open-concept floor plan, this home offers comfortable living and effortless entertaining. The spacious backyard provides plenty of room to relax, play, or create your own outdoor oasis. Residents enjoy an exceptional lifestyle with resort-style amenities, including a pool with waterslide and cabanas, lagoon pool, splash pad, dog park, BMX bike park, fitness center, playground, and more. Don't miss this opportunity to live in one of Westlake's most desirable communities!

6 beds
4.5 baths
4,110 sqft
5669 Liberty Lane, Westlake, FL 33470
santana homes 
Welcome to luxury lakefront living in The Orchards! This stunning Kestrel model offers 6 bedrooms (5+Office/Den), 4.5 bathrooms, a 2-car garage, and approximately 4,110 square feet of thoughtfully designed living space. From the moment you arrive, you'll be captivated by the home's beautiful blue double-door entry, covered front porch, and complete impact glass protection. Step inside to soaring ceilings, an elegant spiral staircase, and sophisticated marble-look flooring that creates a grand first impression. The chef-inspired kitchen features white shaker cabinetry, quartz countertops, a large center island, farmhouse sink, gas cooktop, stainless steel appliances, and designer pendant lighting. The kitchen opens seamlessly to the main living area, where large sliding glass doors frame breathtaking lake views and fill the home with natural light. Adjacent to the kitchen, you'll find a spacious dining area and an additional family room, also offering direct access to the covered lanai and picturesque waterfront setting. The first floor includes a private guest suite with a full bathroom, a versatile den/office, a powder room, and a spacious laundry room complete with utility sink. Upstairs, the luxurious owner's suite serves as a private retreat featuring elegant accent walls, abundant natural light, two oversized walk-in closets, and a spa-inspired bathroom with dual vanities, a soaking tub, and a separate glass-enclosed shower. The second floor also offers an additional ensuite bedroom, two secondary bedrooms connected by a shared bathroom, and ample space for family and guests. Step outside to enjoy Florida living at its finest with a screen-enclosed covered lanai, fenced backyard, and serene lake views—perfect for relaxing, entertaining, or enjoying beautiful sunsets. Located in the highly sought-after Orchards community, this exceptional home combines luxury finishes, generous living spaces, and an incredible waterfront setting. Schedule your private showing today!

4 beds
4.5 baths
3,805 sqft
14831 Wildwood Circle, Westlake, FL 33470
douglas elliman 
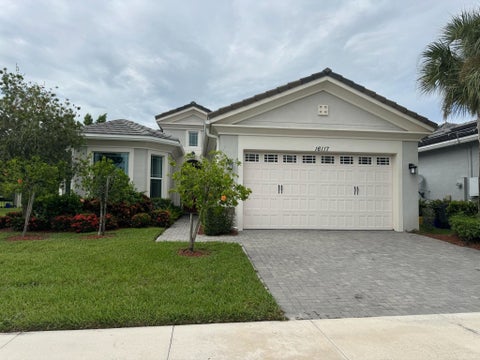
Welcome to 14831 Wildwood Circle in the desirable Woodlands community of Westlake. This well-maintained home features an open-concept layout with bright living spaces and a modern kitchen offering ample cabinetry and counter space. The owner's suite includes a walk-in closet and private bath, while additional bedrooms provide flexibility for family, guests, or a home office. Enjoy Florida living year-round from the covered lanai and backyard. Residents have access to Westlake's resort-style amenities, including pools, parks, playgrounds, trails, and recreational facilities. Conveniently located near shopping, dining, schools, and major roadways. Don't miss the opportunity to make this home yours—schedule your showing today. Located in the desirable Woodlands community of Westlake, this home features an open floor plan with abundant natural light. The kitchen flows into the living and dining areas, while the owner's suite offers a walk-in closet and private bath. Additional bedrooms provide flexibility for guests, family, or a home office. Enjoy the covered lanai and backyard, along with access to Westlake's resort-style amenities, including pools, parks, playgrounds, and more. Conveniently located near shopping, dining, schools, and major roadways. All measurements are approximate and should be independently verified. HOA fees, amenities, and community information are subject to change.

3 beds
2 baths
1,938 sqft
16117 Whippoorwill Circle, Westlake, FL 33470
coldwell banker splendor realty 
Welcome to Westlake living at its finest! This beautifully maintained 3-bedroom, 2-bath residence offers nearly an amazing layout and is ideally situated on one of the community's larger waterfront lots, providing extra outdoor space and scenic water views. Built with impact windows and doors throughout, this home combines style and peace of mind. Inside, you'll find a bright, open floor plan featuring a formal dining room, spacious laundry room, and beautiful kitchen complete with granite countertops, stainless steel appliances, upgraded white cabinetry, and an oversized storage. The relaxing master bedroom offers dual closets and spacious bathroom with an oversized walk-in shower. Feel like you are on while with resort-style amenities, pool area including a clubhouse, pool & more. Community provides access to the Westlake Adventure Park-Amenities include a 360,000-gallon lagoon pool, a 3-story tower slide, a splash pad, an adult lap pool, an adventure playground, a BMX pump park, and a dedicated dog park