4 beds
3 baths
2,504 sqft
7235 Nw 63rd Terrace, Parkland, FL 33067
lang realty/ br 
Serving Palm Beach and Broward Counties
Call or Text: (561) 788-7884
Search saved!
You'll be the first to know when new homes hit the market.
Price Range
Filters
ⓘ Match mode is set by the AND / OR / NOT you typed.
Searches listing descriptions, features, locations, subdivisions & schools
Click and drag to draw your search.
Map types
Sort:
No results found in this region.

4 beds
3 baths
2,504 sqft
7235 Nw 63rd Terrace, Parkland, FL 33067
lang realty/ br 

Welcome to this beautifully updated home in the desirable gated community of Ternbridge. The open floor plan is designed for today's lifestyle, seamlessly connecting the main living areas. The renovated kitchen features quartz countertops, stainless steel appliances, abundant cabinetry, and overlooks the family room. Soaring ceilings and numerous windows fill the home with natural light. Offering 4 bedrooms, a private office, and 3 full baths, there's plenty of room for guests. Enjoy the large screened patio and private pool, perfect for entertaining or relaxing. Located in a top-rated "A" school district, close to shopping and dining. Roof and A/C have been recently replaced, making this exceptional home truly move-in ready.

5 beds
4.5 baths
3,863 sqft
8142 Bradford Way, Parkland, FL 33076
douglas elliman 
Situated on the 13th hole of Parkland Golf & Country Club with sweeping golf views, this upgraded Bolano model offers 5 bedrooms, 4 full baths, 1 half bath, 3-car garage. Gourmet white kitchen features stainless steel appliances, new Quartzite countertops and backsplash, modern fixtures, a pantry, and opens to the breakfast area and family room. The first floor includes a bedroom/office with a full bath, formal dining room, powder bath, and laundry room. Upstairs, the spacious primary suite features a spa-inspired bath, oversized walk-in closet, private terrace, while all secondary bedrooms are en-suite. Enjoy championship golf, resort-style amenities, tennis, pickleball, dining, fitness, and active social lifestyle. Conveniently located near parks, shopping, & dining. A+ rated Schools.

3 beds
2.5 baths
2,002 sqft
11813 Fortress Run, Parkland, FL 33076
bergman realty group 
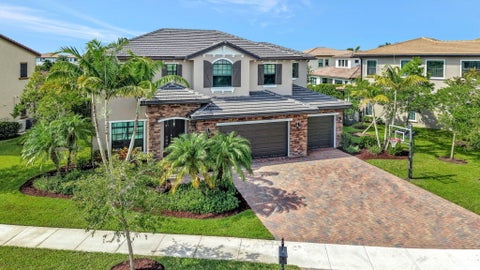
Welcome to this beautifully upgraded Azure model in Four Seasons at Parkland Royale, one of South Florida's premier 55+ active adult communities. Offering 3 beds, 2.5 baths, and a bright open-concept layout, this home showcases exceptional craftsmanship and thoughtfully curated finishes throughout. Large-format polished porcelain tile floors, a custom living room feature wall, designer lighting, elegant accent wall finishes, and custom & motorized window treatments create a sophisticated yet inviting atmosphere. The spacious kitchen flows seamlessly into the main living area, while the private screened patio & fenced backyard provide the perfect setting to relax or entertain. Complete hurricane-impact windows & doors. Furniture is negotiable, making this truly move-in-ready. Built by K. Hovnanian, the sought-after Azure floor plan is known for its soaring ceilings, abundant natural light, and functional single-story layout. The flexible den has been thoughtfully converted into a third bedroom, making it ideal for guests, a home office, or hobby space. Additional highlights include a spacious two-car garage, impact windows and doors, custom built out closets & storage, gas range cooking and low-maintenance living. Residents of Four Seasons at Parkland Royale enjoy an exceptional resort-style lifestyle with a magnificent clubhouse, fitness center, resort pool and spa, pickleball and tennis courts, walking trails, card rooms, ballroom, and an active social calendar. Conveniently located near shopping, dining, golf, parks, medical facilities, and major highways, this gated community offers the perfect balance of luxury, convenience, and connection.

5 beds
4 baths
4,071 sqft
11146 Meridian Drive N, Parkland, FL 33076
re/max direct 
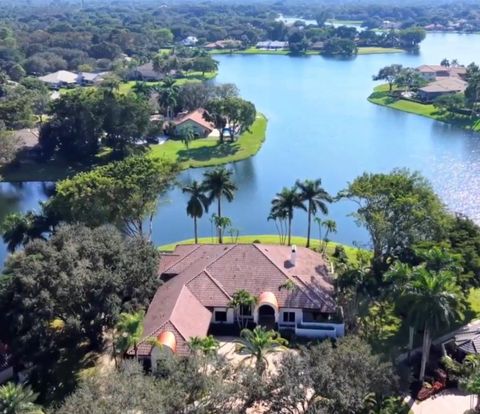
Welcome home to this beautifully upgraded 5-bedroom plus an upstairs loft and downstairs office, 3 full baths, and 2 half baths. Enjoy saltwater pool, champagne spa, fully fenced backyard, with tranquil lake views. Gourmet kitchen boasts a large quartz island, farmhouse sink & wine cooler. Additional highlights include impact windows and doors, luxury vinyl flooring on the main level, hardwood floors upstairs and in all bedrooms, custom closets, designer window treatments, upgraded lighting, and a modern glass staircase/loft railing. HOA covers landscaping/irrigation and residents enjoy resort-style amenities including a clubhouse, pool, spa, fitness center, splash park, tennis/basketball courts and even a dog park!

7 beds
5.5 baths
6,054 sqft
7600 Hyannis Lane, Parkland, FL 33067
re/max 1st choice 
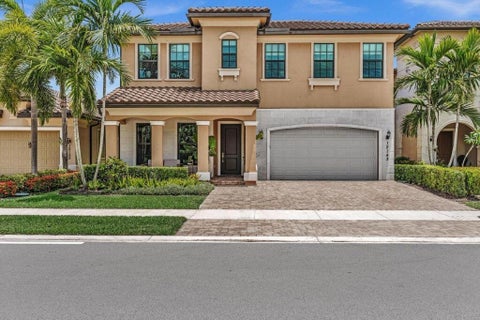
Magnificent home is the Florida luxury retreat, masterfully renovated to blend sophisticated modern design w idyllic waterfront living nestled on a quiet cul-de-sac. Open-concept layout maximizes breathtaking wide-water views, seamlessly integrating indoor luxury w serene outdoor environment. Wide-water views from various points in the home & from the oversized patio- pool area. Entire home meticulously renovated w a contemporary luxe interior design, high-quality finishes, attention to detail. 7 bedrooms & 5.5 bathrooms, attached guest house for multi generational living, Chef's kitchen, 4 AC's, impact window & doors. A showcase of high-end finishes & impeccable craftsmanship, designed a tranquil & luxurious lifestyle. One mile walk to house of worship & school, close to shopping & parks Key spaces include:• Gourmet Kitchen: A chef's dream, large, fully-fitted kitchen includes high-end appliances, solid wood cabinetry, ample counter space, and modern touches like silent-close drawers. Perfect for entertaining or daily culinary pursuits. • Bathrooms: Master baths resembles a spa retreat, complete with features such as a deep soaker tub, separate shower, his and her sinks, and elegant fixtures.• Versatile Guest House: The attached guest house offers privacy for visitors or an ideal space for a dedicated entertainment area, multi generational living or "man cave"• Durability and Comfort: The property has been thoroughly upgraded with practicality in mind, including impact glass and doors throughout for peace of mind, and four newer AC units for optimal climate control. New lighting throughout.Property Highlights:• Breathtaking Water Views: Enjoy mesmerizing, wide-water views from various pointsin the home, or outside on the oversized patio and pool area maximizing the serene waterfront lifestyle. Partial screened patio, new fence summer kitchen, outside built in bar.• Modern Elegant Renovation: The entire home has been meticulously renovated with a contemporary luxe interior design, featuring high-quality finishes, attention to detail, and a sophisticated atmosphere.• Spacious Living: The property boasts 7 bedrooms and 5.5 bathrooms, providing ample space for family and guests.• Premium Upgrades Galore • Durability & Safety: Equipped with impact glass and doors throughout for enhancedsecurity and protection.• Utmost Comfort: Features four newer AC units ensuring optimal climate control and efficiency.• Exquisite Details: The renovation includes high-end materials such as quartz countertops, custom cabinetry, modern lighting and seamless indoor-outdoor transitions.This residence is a showcase of high-end finishes and impeccable craftsmanship, designed for those seeking a tranquil and luxurious lifestyle in a sought-after waterfront location.Community pool, tennis courts, pickle ball, guard gate, clubhouse included in HOA dues

5 beds
3.5 baths
3,067 sqft
12143 S Baypoint Circle, Parkland, FL 33076
compass florida, llc 
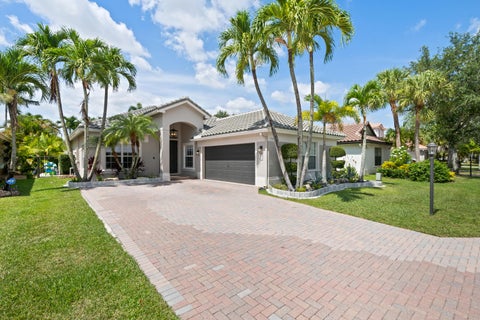
Stunning 2019 Osprey Model in desirable Parkland Bay with peaceful lake views, featuring 5 bedrooms, 3.5 bathrooms, a loft, and over $150,000 in upgrades. This move-in-ready home offers an open-concept layout with a chef's kitchen, quartz countertops, gas cooking, and a spacious island. The first-floor primary suite includes custom walk-in closets and a spa-inspired bath, while upstairs offers a loft and three additional bedrooms. Enjoy an oversized covered patio, large backyard with room for a pool, impact windows and doors, resort-style amenities, and access to Parkland's top-rated A-rated schools.

3 beds
2 baths
1,977 sqft
11184 Nw 65th Court, Parkland, FL 33076
zenquest realty inc 
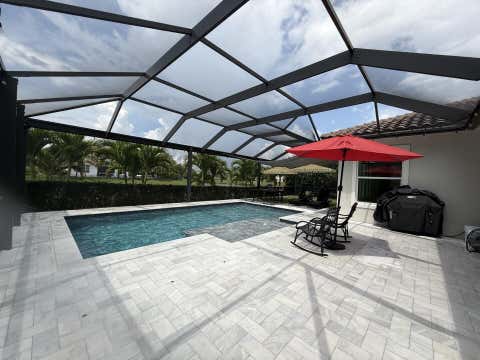
Introducing a refined expression of waterfront living in Parkland Isles- this impeccably renovated 3-bedroom, 2-bathroom single-story residence blends modern sophistication with effortless comfort. Privately positioned on a quiet cul-de-sac street, the home opens to a resort-caliber outdoor retreat where a stunning saltwater pool and spa sit alongside a tranquil water backdrop. Framed by lush, manicured hedges and curated landscaping, the setting offers a rare sense of serenity and perfected privacy- an ideal backdrop for both intimate relaxation and upscale entertaining. Inside, a light-filled open-concept design showcases clean lines, elevated finishes, and seamless flow throughout. The designer kitchen serves as the heart of the home, featuring premium Bosch appliances, sleek cabinetry, and a thoughtfully curated aesthetic that balances beauty and functionality. Every detail has been carefully considered to deliver a move-in ready experience with high-end upgrades, including a new roof (2023), new A/C (2023), and a fully reimagined outdoor space with marble pavers, updated pool finishes, and a heated saltwater system (2022). Additional enhancements include custom closet build-outs and a beautifully renovated guest bath. A spacious 2-car garage and the ease of single-story living further elevate the home's livability. This is a rare opportunity to own a turnkey waterfront residence where modern design, privacy, and location converge in one of Parkland's most desirable communities. Light fixture in front foyer and ceiling fan in living room do not convey. The pool does have a safety fence.

4 beds
3 baths
3,024 sqft
11883 Nw 79th Court, Parkland, FL 33076
zenquest realty inc 
Beautiful 4-bedroom 3-bathroom waterfront pool home in Sawgrass Bay at Heron Bay. NO ELECTRIC BILL! SOLAR PANELS ARE PAID OFF! The heated pool features a hurricane rated, picture window screen enclosure, offering gorgeous lake views. Awesome triple split floor plan. Large primary bedroom w/ walk-in closet & large bathroom. Bathroom has dual vanities, step in shower & separate tub. Two of the guest bedrooms have walk-in closets. Guest bathroom w/ dual vanities. The cabana bath is just off the private fourth bedroom. Marble floors in the main living areas & recessed lighting throughout. The kitchen boasts an island w/ storage & pantry. All impact windows & doors. 3 car garage w/ work bench & storage. Large laundry room w/ sink. Surround sound system. Central Vac. Low HOA!

4 beds
3.5 baths
2,716 sqft
11513 Nw 81st Place, Parkland, FL 33076
clear ocean intl realty 
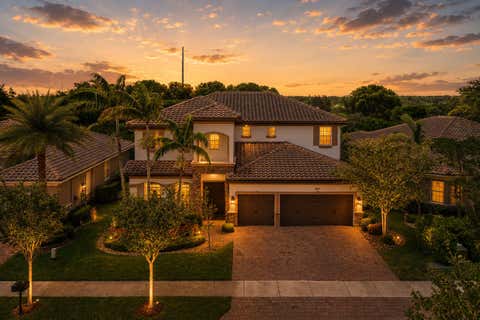
Welcome to this stunning Cottonwood model in Heron Bay's exclusive Osprey Lake community. This beautifully appointed single-story home offers 4 bedrooms, 3 and a half bathrooms, and uninterrupted lake views. Features include hurricane-impact windows and doors, a two-car garage, crown molding, KitchenAid stainless steel appliances, granite countertops, soft-close cabinetry, a tankless water heater, and prewiring for a speaker system. The outdoor area is also prepped for the addition of a custom summer kitchen. The low HOA fee includes access to two resort-style clubhouses, fitness centers, tennis, pickleball, basketball and volleyball courts, a water park, scenic walking and biking paths, and three gated entrances.

5 beds
4.5 baths
3,526 sqft
10111 Edgewater Court, Parkland, FL 33076
parrot realty llc 
Stunning Turnkey Sinclair Model w/5 Full Beds & 4.5 Baths! Newer Construction Home w/Impact Window's & Doors, Chef's Kitchen w/Granite Counters, Island, Gas Cooking, Breakfast Bar, Ample Cabinetry & Stainless Steel Appliances. Upstairs Master Bedroom w/Walk-In Closets, Dual Sinks & Vanities, Whirlpool Tub & Separate Shower. Fully Fenced-In Backyard w/Covered Patio & Plenty Of Room For A Pool. Open Floor Plan w/Dual Staircases, Tile Flooring Downstairs & New Laminate Flooring In All Beds, 2 Full Beds Downstairs & 3 Beds Upstairs w/On-Suite Baths. 24-Hour Guard Gated Community, Landscaping, Resort Style Amenities, 2 Clubhouses, Pool & Spa, Fitness Center, Tennis, Basketball & Much More. Close To Major Shopping, Parkland's A Rated Schools, Restaurants, Highways & More.

5 beds
3.5 baths
3,132 sqft
10890 Windward Street, Parkland, FL 33076
balistreri real estate inc 
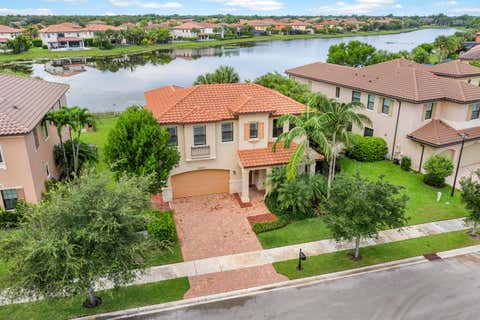
Move-in ready and highly sought-after DELLA model in Cascata! This contemporary home offers a desirable open floor plan with a first-floor bedroom and full bath, perfect for guests, a home office, or added flexibility. The gourmet kitchen features stainless steel appliances, a gas cooktop, granite countertops, upgraded backsplash, large island with breakfast bar, and a sunny eat-in area. The luxurious primary suite includes a sitting area, two custom walk-in closets with high-end built-ins, an adjoining flex room ideal for an office, nursery, or private retreat, and a beautifully renovated spa-inspired bath with real marble floors, freestanding soaking tub, oversized dual-head shower, dual vanities, and peaceful lake views. Additional upgrades throughout the home include three bathrooms with elegant real marble flooring, custom window treatments with several motorized shades, and a spacious upstairs laundry room complete with cabinetry, utility sink, washer, and dryer. The covered rear patio provides the perfect space to relax, dine outdoors, or enjoy peaceful lake views while entertaining family and friends. Located within one of Parkland's premier gated communities, Cascata offers an exceptional lifestyle with 24-hour guard-gated security, beautifully landscaped streets, scenic lakes, and contemporary architecture throughout. Residents enjoy exclusive access to two incredible resort-style clubhouses—Club Cascata and MiraLago—featuring resort pools, splash parks, state-of-the-art fitness centers, tennis and racquet sports, elegant ballrooms, fitness trails, and year-round activities for all ages. The community is known for its vibrant social atmosphere, including food truck nights, holiday celebrations, family events, and neighborhood gatherings that create a true sense of community. Conveniently located near top-rated Parkland A+ schools, shopping, dining, parks, and major highways, this exceptional home combines luxury finishes, functional living spaces, and world-class amenities in one of South Florida's most desirable neighborhoods. This is a rare opportunity to own one of Cascata's most popular floor plans in a truly move-in-ready condition. Schedule your private showing today!

5 beds
3.5 baths
3,120 sqft
11120 Nw 82nd Place, Parkland, FL 33076
parrot realty llc 
Turnkey Osprey Model w/4 Beds + Loft & 3.5 Baths On A Waterfront Lot! Newer 2018 Build w/Impact Windows & Doors. Chef's Kitchen w/Quartz Counters & Waterfall Island, Gas Cooking, Wall Oven & Stainless Steel Appliances. Primary Suite On 1st Floor Features Walk-In Closet w/Built-Ins, Dual Vanities & Sinks, Separate Tub & Shower, Walk In Closet w/Built-Ins. Plantation Shutters, Crown Moulding, Tile Flooring Downstairs & Luxury Vinyl Upstairs. Engineered Wood Floors In All Beds. Sapcuous Backyard Area w/Covered Patio, Summer Kitchen & Plenty Of Room For A Pool, 24-Hour Guard Gated Community. Resort Style Amenities, 2 Clubhouses, Pool & Spa, Fitness Center, Tennis, Basketball & More. Close To Parkland's A Rated Schools, Low HOA Dues.

6 beds
5 baths
4,911 sqft
11224 Nw 77th Place, Parkland, FL 33076
charles rutenberg realty ftl 
ENDLESS POSSIBILITIES in fabulous Heron Bay! This expansive waterfront residence offers over 5,000 sq ft with 6 bedrooms, 5 full baths, and a 3-car garage on a premium water lot. A massive addition dramatically expands the living space and creates incredible flexibility for a media room, home theater, game room, gym, guest suite, executive office, multigenerational living, or even an additional bedroom. The options are truly limitless. The spacious layout is ideal for or both everyday living and entertaining, with generous room sizes, abundant natural light, and endless opportunities to customize the space to fit your lifestyle. Located in sought-after Heron Bay with resort-style amenities, top-rated schools, and a premier waterfront setting, this is a rare opportunity.

4 beds
3 baths
2,680 sqft
6493 Nw 105th Terrace, Parkland, FL 33076
premier platinum realty 
Impeccable home in Fox Ridge! 4 Bedrooms plus Office, 3 Full Baths, 3-Car Garage & Circular Driveway. Split Floorplan w/high ceilings, Updated White Kitchen w/Taj Mahal Countertops w/new Backsplash, Center Island, Built-in Wall Ovens, Wolf Induction stove top, Stainless steel appliances, Breakfast area, Bar height extended counters for more seating & pantry. Wood-like tile floor in master, new in guest bath and bedroom. No carpets! Custom wall feature in family room, power window shades w/triple windows- a ton of natural light. Every bathroom is neutral decor with updates. Heated Pool & Spa w/Waterfall, Covered Paver Patio, Fenced & Maintenance free Turf Yard. Roof, A/C, Water Heater less than 6 years old with most of the home having impact windows & doors. New washer. Pet friendly yard!

5 beds
3 baths
2,557 sqft
6001 Nw 97th Drive, Parkland, FL 33076
coldwell banker realty 
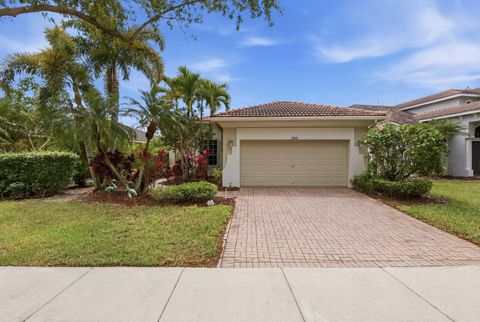
SENSATIONAL VIEWS and a rare opportunity in The Landings of Parkland! This 5 Bedroom, 3 Bath interior waterfront residence has been thoughtfully upgraded throughout, including all new flooring, a beautifully updated kitchen, and fully renovated baths. Soaring ceilings and walls of windows flood the home with natural light while framing breathtaking long lake vistas and peaceful views of the community park. With its wide open floorplan and modern finishes, this home delivers the perfect blend of comfort, elegance, and everyday livability. Perfect for entertaining or relaxing. This one is Special. Opportunities like this don't last. Welcome Home !

4 beds
3 baths
2,252 sqft
12290 Nw 77th Manor, Parkland, FL 33076
preferred property finder inc. 
Reduced to sell! Upgraded 4/3/2 Heron Bay waterfront home. Relax and enjoy amazing long water views. Upgraded kitchen with granite counters, wood cabinets, newer appliances and backsplash. Eat in kitchen area. Wood floors in all bedrooms. Accordion Shutters. Updated AC. New EV charger in Garage. All 3 baths remodeled. Smart irrigation system. Split bedroom floorplan. Easy to show Welcome to your dream waterfront home in the highly sought-after Parkland community! Zoned for Parkland's premier, A-rated public schools, this immaculate 4-bedroom, 3-full-bath home boasts nearly 100k in recent and past upgrades. Step inside to find gorgeous engineered wood floors flowing through the living and dining rooms, seamlessly matching the brand-new wood floors just installed in all bedrooms. The updated chef's kitchen features granite countertops, updated stainless steel appliances, a stylish backsplash, and a large center island perfect for entertaining. Retreat to the spacious primary suite, complete with a walk-in his and her closet and a breathtaking, completely redone en-suite bathroom featuring custom retiling and a luxurious brand-new shower. In fact, all three full bathrooms have been recently and beautifully updated to modern standards! Practical features meet modern convenience with an updated A/C unit, accordion hurricane shutters, modern lighting and fans, and a 2-car garage newly equipped with an EV charger. Step out back to your covered patio to enjoy lush landscaping and sweeping waterfront views with beautiful sunsets. Enjoy a maintenance-free lifestyle: the HOA covers landscaping, security systems and irrigation, plus access to 24-hour guard gates and two resort-style clubhouses featuring a heated swimming pool, spa, fitness center, tennis courts, and more. Conveniently located close to the Sawgrass Expressway, top-tier shopping, and restaurants. This move-in-ready gem won't last long!

2 beds
2 baths
1,762 sqft
8098 Liberty Way, Parkland, FL 33067
parrot realty llc 
Gorgeous Sable Grande Model w/2 Beds + Separate Office & 2 Full Baths Situated On A Prime Waterfront Lot! Newer 2024 Build. Chef's Kitchen Features Quartz Counters, Kitchen Island, Gas Cooking, Pantry, Ample Cabinetry & Stainless Steel Appliances. Spacious Primary Suite Features Walk-In Closet, Quartz Counter, Dual Sinks & Huge Walk-In Shower. Tile Flooring Throughout Home, Window Treatments & Impact Windows & Doors Throughout. Huge Backyard w/Covered Patio Area & Plenty Of Room To Build A Pool, Ideal for Entertaining! 24-Hour Gated Community, Resort Style Amenities, Theater, Card Rooms, Billiards, Ballroom, Lounge, On-Site Café, Fitness Center, Resort-Style Pool & Spa, Outdoor Kitchen & Lounge, Pickleball & Bocce Ball. Close To Shopping, Restaurants, Houses Of Worship & More!

5 beds
6 baths
5,202 sqft
12450 N Parkland Bay Trail, Parkland, FL 33076
highlight realty corp/lw 
Experience modern living in this stunning waterfront residence in Parkland Bay, featuring five spacious bedrooms, five bathrooms, and two powder rooms, along with a breathtaking great room and dedicated study. Enjoy picturesque long lake views over a 178-acre expanse, complemented by high-end upgrades like a built-out bonus space and a theater equipped with a projector and screen. The home includes motorized window and lanai screens, a smart-home system with security cameras, upgraded Wi-Fi, and color-changing soffit lighting. Additional highlights are a Generac generator, whole-house water softener, and mosquito misting system. The gourmet kitchen features a new backsplash, upgraded faucet, pull-out organizers, and a pantry with a wine fridge. All bathrooms have been tastefully upgraded.

6 beds
5.5 baths
7,648 sqft
6041 Nw 84th Terrace, Parkland, FL 33067
keller williams realty services 
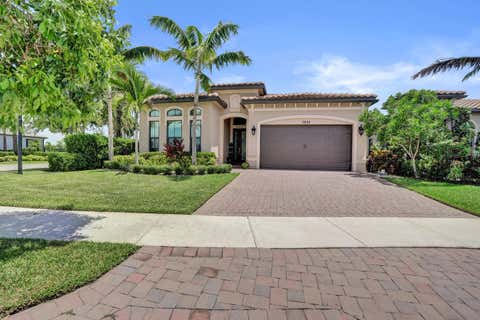
Welcome to one of the most exceptional estates in Parkland, located within the prestigious 24-hour manned-gated community of Tall Pines. Perfectly positioned on a private 1-acre corner lot on a cul-de-sac, this completely renovated luxury residence offers 7,648 square feet of living space, blending elegance, privacy, and resort-style living. From the moment you arrive, the estate makes a commanding impression with a wrap-around driveway with an elegant porte cochère providing a luxurious, all-weather covered entry, along with a separate owner's driveway leading to a 3-car garage and parking for 9+ cars. No detail was overlooked in this total top-to-bottom renovation. This exceptional home features 6 bedrooms, 5 and 1/2 bathrooms along with a private office, gym, and a dedicated movie theater. A brand-new roof, impact windows and doors, and designer finishes throughout create a home that is both stunning and move-in ready. Designed for everyday living and grand entertaining, the home showcases a formal dining room with a wine cellar and butler's pantry, a full-size bar with a wet bar, a striking saltwater fish tank, and expansive living spaces filled with natural light. The kitchen is anchored by a Sub-Zero refrigerator and premium appliances. The first-floor primary suite occupies its own private wing, offering a true retreat with direct access to the office and gym. The suite features two oversized walk-in closets and a spa-inspired bathroom complete with a floating soaking tub and luxurious walk-in shower. Step outside to your resort-style backyard oasis surrounded by lush tropical landscaping with expansive grounds offering privacy and tranquility. The outdoor space features a heated saltwater pool and jacuzzi creating the perfect setting for relaxation or entertaining. The property is also connected to city water and sewer, which is unique to many homes in Parkland and offers added convenience and reliability. This extraordinary estate offers a rare opportunity to own one of Parkland's most impressive homes. Schedule your private showing today and experience the unmatched luxury, privacy, and lifestyle this remarkable property has to offer.

2 beds
2 baths
1,988 sqft
7655 Seacoast Drive, Parkland, FL 33067
the keyes company 
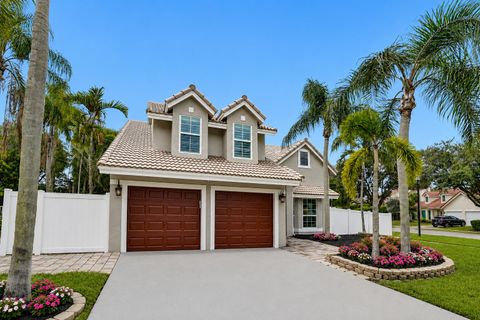
Welcome to the Falls at Parkland - an active 55+ Community! This 4 Year young Saint Lucia model offers 2 bedrooms PLUS Den converted into a media room, along w 2 baths. This must see home offers so many upgrades such as 12+ ft ceilings, recessed lighting thru out, Electric Blinds, Closet Factory organizers, Extended screened in patio with Electric Awning, Paradise Grill outdoor kitchen, Fully fenced yard, Wired w Speakers. Garage features epoxy floors and cabinetry. Primary bed Ensuite has an amazing walk in closet w Custom Closet Factory Organizer, Electric blinds, soft curtains, recessed lighting. Primary bath features plantation shutters, double vanity. Laundry Room w Washer & Dryer, Cabinetry, built in sink. 2nd Bed w Murphy Bed, ceiling fan. Hurricane Impact windows thru out.

4 beds
2.5 baths
2,495 sqft
6400 Nw 57th Lane, Parkland, FL 33067
re/max direct 
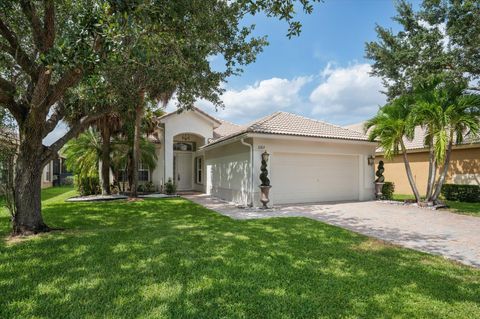
Beautifully updated 4-bedroom, 2.5-bath pool home featuring a new roof (2019), impact glass windows & doors, new flooring, fresh paint, & an open, light-filled floor plan with soaring ceilings. The kitchen has been beautifully remodeled: white custom cabinetry, quartz countertops, newer appliances, & designer finishes. The spacious living & dining areas create the perfect spaces for everyday living. The oversized first-floor primary suite offers a beautifully renovated bathroom, while upstairs you'll find three generously sized bedrooms & a remodeled full bath. The private backyard oasis features: refinished pool w/ water features, a travertine pool deck, large wood pergola, tropical landscaping, fenced yard offering privacy & plenty of room for outdoor entertaining. Low HOA! A+ schools.

3 beds
2 baths
1,997 sqft
11289 Nw 65th Manor, Parkland, FL 33076
re/max 1st choice 
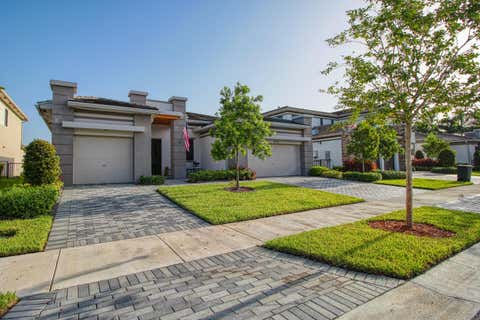
Enjoy breathtaking long lake views from this beautifully maintained 3-bedroom, 2-bath home in the highly sought-after gated community of Parkland Isles. Offering approximately 2,000 sq. ft. of living space, this home features an open floor plan with high ceilings, crown molding, plantation shutters, French doors, and a split-bedroom layout. The spacious primary suite overlooks the lake and offers dual sinks, a separate shower, and a Whirlpool soaking tub. The kitchen opens to the screened paver patio overlooking the tranquil lake. Accordion hurricane shutters and a 2-car garage complete this exceptional home. Recently painted inside and out. Additional features include a retractable front screen door that allows fresh air to flow through the home, a laundry room with utility sink, walk-in closets, and abundant natural light throughout. The screened paver patio provides the perfect setting for morning coffee, outdoor dining, or relaxing while enjoying the peaceful long lake views. Located in the prestigious gated community of Parkland Isles, residents enjoy a resort-style clubhouse, heated pool, fitness center, tennis courts, pickleball courts, basketball courts, playgrounds, scenic walking paths, and 24-hour gated security. Conveniently located near top-rated Parkland schools, shopping, dining, parks, and major highways, this home offers the perfect combination of comfort, style, and location.

4 beds
3 baths
2,657 sqft
10715 Moore Drive, Parkland, FL 33076
travers miran realty 
Contemporary waterfront home in the prestigious Presidential section of Cascata at MiraLago in Parkland. This bright, open floor plan is filled with natural light and offers beautiful lake views from many rooms. The gourmet kitchen features stainless steel appliances, white quartz countertops, and opens to the spacious living area. The primary suite overlooks the lake and includes dual vanities, a soaking tub, oversized walk-in shower, and custom closets. Enjoy a formal dining room, extended patio, huge fenced backyard, and a three-car garage with separate two- and one-car bays. Over $75,000 in upgrades include bamboo hardwood floors in all bedrooms, two Tesla wall chargers, epoxy garage floors, Restoration Hardware fixtures and a motorized sunshade.

5 beds
6.5 baths
8,912 sqft
7242 Stonegate Boulevard, Parkland, FL 33076
compass florida, llc 
Set within the prestigious gates of Parkland Golf & Country Club, this exceptional estate on coveted Stonegate Boulevard offers a rare opportunity, as homes on this sought-after street seldom become available. Overlooking the signature par-3 golf hole, the 8,900+ SF residence features soaring ceilings, marble and hardwood floors, a state-of-the-art movie theater, executive office, gym, media room, and a chef's kitchen with a Viking gas range, wall oven, built-in microwave, and butler's pantry. The resort-style backyard boasts a heated pool and spa, summer kitchen, fire pit, and lush landscaping. Enhanced by two 1,500-gallon propane tanks, this is luxury country club living at its finest.